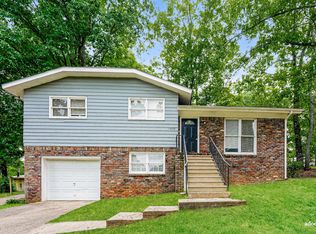
Short term rental OR Incredible Primary Residence! Welcome to this beautifully renovated, 3BR/2BA home. Featuring a gourmet kitchen, open floor plan, luxury plank laminate floors, and spacious rooms, this home is perfect for comfortable living and entertaining. Situated on a large lot with ample outdoor space, this move-in-ready property offers style, convenience, and exceptional value. This home is a part of a portfolio and can also be purchased separately. Call today for more details on this incredible package deal
For sale
Price cut: $5K (9/1)
$250,000
1036 Medina Dr, Birmingham, AL 35235
3beds
1,316sqft
Single Family Residence
Built in 1967
0.34 Acres Lot
$247,000 Zestimate®
$190/sqft
$-- HOA
What's special
Fully furnishedBeautifully renovatedLarge lotAmple outdoor spaceGourmet kitchenOpen floor planSpacious rooms
- 133 days
- 173
- 14
Zillow last checked:
Listing updated:
Listed by:
Jessica McKnight 205-436-1011,
Barnes & Associates
Source: GALMLS,MLS#: 21450988
Facts & features
Interior
Bedrooms & bathrooms
- Bedrooms: 3
- Bathrooms: 2
- Full bathrooms: 2
Rooms
- Room types: Bedroom, Bathroom, Kitchen, Master Bathroom, Master Bedroom
Primary bedroom
- Level: First
Bedroom 1
- Level: First
Bedroom 2
- Level: First
Primary bathroom
- Level: First
Bathroom 1
- Level: First
Kitchen
- Features: Stone Counters, Eat-in Kitchen
- Level: First
Living room
- Level: First
Basement
- Area: 667
Heating
- Central
Cooling
- Central Air
Appliances
- Included: Stainless Steel Appliance(s), Gas Water Heater
- Laundry: Electric Dryer Hookup, Washer Hookup, In Basement, Basement Area, Yes
Features
- Recessed Lighting, Smooth Ceilings, Separate Shower, Tub/Shower Combo
- Flooring: Laminate
- Basement: Partial,Partially Finished,Block
- Attic: Pull Down Stairs,Yes
- Has fireplace: No
Interior area
- Total interior livable area: 1,316 sqft
- Finished area above ground: 1,316
- Finished area below ground: 0
Video & virtual tour
Property
Parking
- Total spaces: 2
- Parking features: Driveway, Garage Faces Front
- Garage spaces: 2
- Has uncovered spaces: Yes
Features
- Levels: One and One Half
- Stories: 1.5
- Patio & porch: Open (DECK), Deck
- Exterior features: Lighting
- Pool features: None
- Has view: Yes
- View description: None
- Waterfront features: No
Lot
- Size: 0.34 Acres
Details
- Parcel number: 1200291005005.000
- Special conditions: As Is
Construction
Type & style
- Home type: SingleFamily
- Property subtype: Single Family Residence
Materials
- Brick, Other
- Foundation: Basement
Condition
- Year built: 1967
Utilities & green energy
- Water: Public
- Utilities for property: Sewer Connected
Community & HOA
Community
- Subdivision: Tanglewood
Location
- Region: Birmingham
Financial & listing details
- Price per square foot: $190/sqft
- Tax assessed value: $129,900
- Annual tax amount: $1,884
- Price range: $250K - $250K
- Date on market: 4/24/2026
Estimated market value
$247,000
$235,000 - $259,000
$1,468/mo
Price history
| Date | Event | Price |
|---|---|---|
| 9/1/2026 | Price change | $250,000-2%$190/sqft |
Source:  GALMLS #21450988 Report a problem GALMLS #21450988 Report a problem | ||
| 4/24/2026 | Listed for sale | $255,000+28.1%$194/sqft |
Source: GALMLS #21450988 Report a problem | ||
| 3/25/2024 | Sold | $199,000-0.5%$151/sqft |
Source: GALMLS #21374314 Report a problem | ||
| 2/27/2024 | Contingent | $199,900$152/sqft |
Source: GALMLS #21374314 Report a problem | ||
| 1/29/2024 | Price change | $199,900-7%$152/sqft |
Source: GALMLS #21374314 Report a problem | ||
| 1/12/2024 | Listed for sale | $215,000-4.4%$163/sqft |
Source: GALMLS #21374314 Report a problem | ||
| 12/2/2023 | Listing removed | -- |
Source: GALMLS #21369495 Report a problem | ||
| 11/10/2023 | Price change | $225,000-6.3%$171/sqft |
Source: GALMLS #21369495 Report a problem | ||
| 10/30/2023 | Listed for sale | $240,000+84.6%$182/sqft |
Source: GALMLS #21369495 Report a problem | ||
| 9/8/2023 | Sold | $130,000+49.4%$99/sqft |
Source: Public Record Report a problem | ||
| 12/23/2020 | Listing removed | -- |
Source: Owner Report a problem | ||
| 11/11/2020 | Listed for rent | $1,150$1/sqft |
Source: Owner Report a problem | ||
| 4/24/2000 | Sold | $87,000$66/sqft |
Source: Public Record Report a problem | ||
Public tax history
| Year | Property taxes | Tax assessment |
|---|---|---|
| 2025 | $1,884 +8.5% | $25,980 +8.5% |
| 2024 | $1,736 +117.8% | $23,940 +99.8% |
| 2023 | $797 +21.7% | $11,980 +19.6% |
| 2022 | $655 +13.9% | $10,020 +12.3% |
| 2021 | $575 -9.8% | $8,920 -8.8% |
| 2020 | $637 | $9,780 |
| 2019 | $637 -6% | $9,780 -5.4% |
| 2018 | $678 | $10,340 |
| 2017 | $678 | $10,340 |
| 2016 | $678 | $10,340 |
| 2015 | $678 -4.3% | $10,340 +1.4% |
| 2014 | $708 | $10,200 |
| 2013 | $708 | $10,200 +0.1% |
| 2012 | $708 -8% | $10,192 -8% |
| 2011 | $770 -2.8% | $11,080 -2.8% |
| 2010 | $792 | $11,400 |
| 2009 | $792 -2% | $11,400 -2% |
| 2008 | $808 +1.1% | $11,630 +1.1% |
| 2007 | $799 +17.1% | $11,500 +17.1% |
| 2006 | $682 +4.6% | $9,820 +4.6% |
| 2005 | $653 +2.7% | $9,390 -48.6% |
| 2004 | $635 +4.2% | $18,280 +4.2% |
| 2003 | $610 +20.8% | $17,540 +141.6% |
| 2002 | $505 | $7,260 |
| 2001 | $505 | $7,260 |
| 2000 | $505 | $7,260 |
Find assessor info on the county website
Monthly payment
Est. payment
Payment breakdown
Explore the cost of this home by adjusting the details. Changes won't be saved.Climate risks
Neighborhood: Spring Lake
Nearby schools
Schools provided by the listing agent
- Elementary: Huffman Academy
- Middle: Huffman
- High: Huffman
Source: GALMLS. This data may not be complete. We recommend contacting the local school district to confirm school assignments for this home.

Similar homes
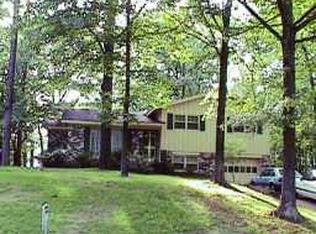

- $214,9903 bd2 ba1.5k sqft5055 Stonearbor Dr, Pinson, AL 35126For Sale
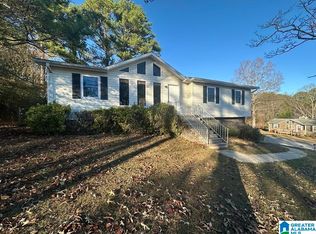
 MLS ID #21436279, Kelly Kah, Marketplace Homes. GALMLS
 - $230,0003 bd2 ba1.4k sqft2609 2nd Way NW, Birmingham, AL 35215For Sale
 MLS ID #21463281, Nakkia Battle, Chanda Davis Real Estate. GALMLS
 - $259,0003 bd2 ba1.6k sqft6909 Arnett Cir, Trussville, AL 35173For Sale
 MLS ID #21462985, Charline Wu, Better Homes. GALMLS
 - $235,0004 bd2 ba1.3k sqft227 27th Court Cir NW, Birmingham, AL 35215For Sale
 MLS ID #21459499, Erika Coleman, Keller Williams Realty Vestavia. GALMLS
 - $175,0003 bd3 ba1.5k sqft444 E Forest Dr, Birmingham, AL 35235For SaleMLS ID #21456911, Adrianna Brown, Norluxe Realty Birmingham LLC. GALMLS
- $259,9004 bd2 ba1.7k sqft4812 Curtis Ln, Birmingham, AL 35215For SaleMLS ID #21456348, Megan Beane, EXIT Realty Crossroads. GALMLS
- $170,0003 bd1 ba1.3k sqft405 Del Rio Dr, Birmingham, AL 35235For SaleMLS ID #21462948, Pamela Calamusa, Keller Williams. GALMLS
- $250,0003 bd2 ba1.4k sqftSpectrum, Birmingham, AL 35234For SaleMLS ID #21462033, Shannon Malcom, EXIT Realty Birmingham. GALMLS
- $301,0003 bd2 ba1.6k sqft521 Mountain Dr, Birmingham, AL 35206For SaleMLS ID #21441803, Jessica McKnight, Barnes & Associates. GALMLS
- $200,0003 bd2 ba1.1k sqft5311 Scott Dr, Pinson, AL 35126For SaleMLS ID #21461549, Karel Maxam, ARC Realty Alabama. GALMLS
- $272,9003 bd2 ba1.6k sqft2601 Ridgewood Rd, Fultondale, AL 35068For SaleMLS ID #21460689, Kalan Sargent, Magnolia Real Estate Group LLC. GALMLS
- $179,0003 bd2 ba1.1k sqft601 23rd Ave NE, Birmingham, AL 35215For SaleMLS ID #21462939, Jacquelyn Smith, Dalton Wade Real Estate Group. GALMLS
- $215,0003 bd2 ba1.3k sqft126 71st St N, Birmingham, AL 35206For SaleMLS ID #21451242, Jessica McKnight, Barnes & Associates. GALMLS
- $189,9004 bd2 ba1.7k sqft1712 Nancy Ln, Birmingham, AL 35215For SaleMLS ID #21449693, Blake Houston, Kelly Right Real Estate of Ala. GALMLS
- $264,9003 bd2 ba1.8k sqft509 Lynnwood Cir, Birmingham, AL 35217For SaleMLS ID #21460248, Elizabeth Pate, EXIT Realty Crossroads. GALMLS
- $155,0003 bd2 ba1.7k sqft224 Remington Rd, Birmingham, AL 35215For SaleMLS ID #21457499, Erikka Cheatham, Keller Williams Realty Hoover. GALMLS
- $249,9003 bd3 ba1.3k sqftKinetic, Moody, AL 35004For SaleMLS ID #21462475, Rolanda Hollis, Sil-loH Metro Realty Brokers. GALMLS
- $214,9003 bd2 ba1.2k sqft4604 Lakes Edge Cv, Pinson, AL 35126For SaleMLS ID #21457978, Laurie Brasher, Fields Gossett Realty. GALMLS
- $174,9003 bd1 ba1.3k sqft300 Joan Ave, Birmingham, AL 35215For SaleMLS ID #21454235, Kelley Shaw Smith, RE/MAX on Main. GALMLS
- $200,0003 bd2 ba1.6k sqft5723 Cheryl Dr, Pinson, AL 35126For SaleMLS ID #21447499, Tobie Burns, Keller Williams. GALMLS
