From its storybook Tudor exterior to its character-filled interior, this 3 bedroom north-side home has so much to love! Step inside to a sun-filled front living room featuring a wood-burning fireplace & an entire wall of built-ins, w/ an easy flow into the dining room & kitchen. The dining room offers additional built-ins, while the kitchen provides plenty of counter space & a view overlooking the yard. Upstairs, you'll find the primary bedroom w/ newer windows, 2 additional bedrooms & a full bath. The LL adds even more living space w/ a family room, 2nd full bath & plenty of storage. Outside, a spacious 2.5-car garage complements the impressively large backyard. Conveniently located near Citizen Park, schools & everyday amenities! Some photos have been digitally altered.
Active
$249,900
1036 N 17th STREET, Manitowoc, WI 54220
3beds
1,780sqft
Single Family Residence
Built in 1933
9,583 Square Feet Lot
$250,900 Zestimate®
$140/sqft
$-- HOA
What's special
Storybook tudor exteriorEntire wall of built-insCharacter-filled interiorWood-burning fireplacePlenty of storageImpressively large backyard
- 6 days
- 1,528
- 155
Likely to sell faster than
Zillow last checked:
Listing updated:
Listed by:
Libby Rhode 920-242-1648,
Keller Williams-Manitowoc
Source: WIREX MLS,MLS#: 1982605 Originating MLS: Metro MLS
Originating MLS: Metro MLSFacts & features
Interior
Bedrooms & bathrooms
- Bedrooms: 3
- Bathrooms: 2
- Full bathrooms: 2
Primary bedroom
- Level: Upper
- Area: 208
- Dimensions: 16 x 13
Bedroom 2
- Level: Upper
- Area: 143
- Dimensions: 13 x 11
Bedroom 3
- Level: Upper
- Area: 130
- Dimensions: 13 x 10
Bathroom
- Features: Shower on Lower, Tub Only, Shower Over Tub, Shower Stall
Dining room
- Level: Main
- Area: 143
- Dimensions: 13 x 11
Kitchen
- Level: Main
- Area: 143
- Dimensions: 13 x 11
Living room
- Level: Main
- Area: 299
- Dimensions: 23 x 13
Heating
- Natural Gas, Forced Air
Cooling
- Central Air
Appliances
- Included: Dishwasher, Disposal, Dryer, Microwave, Oven, Refrigerator
Features
- Flooring: Wood
- Basement: Full
Interior area
- Total structure area: 1,780
- Total interior livable area: 1,780 sqft
- Finished area above ground: 1,480
- Finished area below ground: 300
Property
Parking
- Total spaces: 2.5
- Parking features: Garage Door Opener, Detached, 2 Car
- Garage spaces: 2.5
Features
- Levels: Two
- Stories: 2
Lot
- Size: 9,583 Square Feet
- Features: Sidewalks
Details
- Parcel number: 05279000408000
- Zoning: Residential
Construction
Type & style
- Home type: SingleFamily
- Architectural style: Tudor/Provincial
- Property subtype: Single Family Residence
Materials
- Brick, Brick/Stone
Condition
- 21+ Years
- New construction: No
- Year built: 1933
Utilities & green energy
- Sewer: Public Sewer
- Water: Public
Community & HOA
Location
- Region: Manitowoc
- Municipality: Manitowoc
Financial & listing details
- Price per square foot: $140/sqft
- Tax assessed value: $156,200
- Annual tax amount: $2,681
- Date on market: 9/29/2026
- Inclusions: Refrigerator, Stove, Microwave, Dishwasher, Dryer.
- Exclusions: Seller's Personal Property.
Estimated market value
$250,900
$238,000 - $263,000
$1,808/mo
Price history
| Date | Event | Price |
|---|---|---|
| 9/29/2026 | Listed for sale | $249,900+155%$140/sqft |
Source:  WIREX MLS #1982605 Report a problem WIREX MLS #1982605 Report a problem | ||
| 8/23/2018 | Sold | $98,000-6.7%$55/sqft |
Source: Public Record Report a problem | ||
| 8/20/2018 | Listed for sale | $105,000$59/sqft |
Source: Coldwell Banker The Real Estate Group #1589772 Report a problem | ||
| 7/23/2018 | Pending sale | $105,000$59/sqft |
Source: Coldwell Banker The Real Estate Group #1589772 Report a problem | ||
| 7/15/2018 | Listed for sale | $105,000$59/sqft |
Source: Coldwell Banker The Real Estate Group #1589772 Report a problem | ||
| 6/15/2018 | Pending sale | $105,000$59/sqft |
Source: Coldwell Banker The Real Estate Group #1589772 Report a problem | ||
| 6/13/2018 | Listed for sale | $105,000+10.5%$59/sqft |
Source: Coldwell Banker The Real Estate Group #1589772 Report a problem | ||
| 7/16/2012 | Sold | $95,000-4.9%$53/sqft |
Source: Agent Provided Report a problem | ||
| 3/15/2012 | Listed for sale | $99,900-5.7%$56/sqft |
Source: Coldwell Banker The Real Estate Group, Inc. #MT4E7 Report a problem | ||
| 9/15/2011 | Listed for sale | $105,900$59/sqft |
Source: Coldwell Banker The Real Estate Group, Inc. #MT4E7 Report a problem | ||
Public tax history
| Year | Property taxes | Tax assessment |
|---|---|---|
| 2024 | $2,508 | $156,200 |
| 2023 | -- | $156,200 +37.9% |
| 2022 | -- | $113,300 |
| 2021 | -- | $113,300 +4.1% |
| 2020 | -- | $108,800 |
| 2019 | $2,059 | $108,800 |
| 2018 | $2,059 -5.7% | $108,800 |
| 2017 | $2,183 | $108,800 |
| 2016 | $2,183 | $108,800 |
| 2015 | $2,183 +2.6% | $108,800 |
| 2014 | $2,127 -1.3% | $108,800 |
| 2013 | $2,155 -3.1% | $108,800 |
| 2012 | $2,223 0% | $108,800 |
| 2011 | $2,224 +4% | $108,800 |
| 2010 | $2,138 +1.1% | $108,800 |
| 2009 | $2,115 +1.8% | $108,800 |
| 2008 | $2,077 +1.3% | $108,800 |
| 2007 | $2,051 -13.2% | $108,800 +16.6% |
| 2004 | $2,364 +3.3% | $93,300 |
| 2003 | $2,287 +0.5% | $93,300 |
| 2002 | $2,276 +4.5% | $93,300 |
| 2001 | $2,178 +6.4% | $93,300 |
| 2000 | $2,048 | $93,300 |
Find assessor info on the county website
Monthly payment
Est. payment
Payment breakdown
Explore the cost of this home by adjusting the details. Changes won't be saved.Climate risks
Neighborhood: 54220
Nearby schools
Schools provided by the listing agent
- High: Lincoln
- District: Manitowoc
Source: WIREX MLS. This data may not be complete. We recommend contacting the local school district to confirm school assignments for this home.
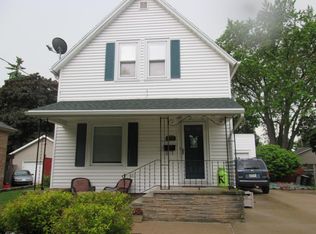

Similar homes
- $214,9003 bd2 ba2k sqft713 S 16th STREET, Manitowoc, WI 54220Active
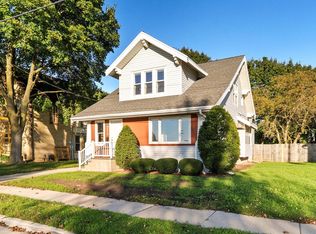 MLS ID #1983489, Dean Dvorak. WIREX MLS
 - $264,9003 bd3 ba1.5k sqft834 Manitou St, Manitowoc, WI 54220For Sale
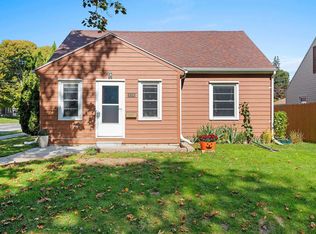 MLS ID #50333735, Rick A Davis. RANW as distributed by MLS GRID
 - $255,0003 bd1 ba1.1k sqft128 Riverview Dr, Manitowoc, WI 54220For Sale
 MLS ID #50333398, Jennifer R Dickey. RANW as distributed by MLS GRID
 - $274,9003 bd2 ba1.8k sqft1009 Waldo BOULEVARD, Manitowoc, WI 54220Active
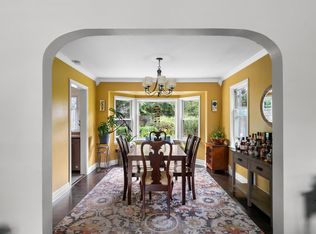 MLS ID #1980035, Abby Diederichs. WIREX MLS
