Move right in this NEW CONSTRUCTION COLONIAL LOCATED CLOSE TO DOWNTOWN ROYAL OAK featuring 4 bedrooms, 2 1/2 baths plus 2 car attached garage and is LOADED with premium features throughout. Walk right into this spacious foyer featuring upgraded CERAMIC TILE, wainscoting & crown molding. Great Room features HARDWOOD floor, crown molding, gas fireplace, recessed lighting, large windows & door to COVERED PORCH. STUNNING KITCHEN features OVERSIZED ISLAND, QUARTZ COUNTERS, UPGRADED BACKSPLASH, recessed lighting, HARDWOOD FLOOR, wine rack & walk-in pantry. 1ST Floor den features hardwood floor, feature wall, recessed lighting & crown molding. 4 spacious bedrooms upstairs. Primary suite features feature wall, ceiling fan, walk-in-closet, FULL bathroom with double sinks, tub & separate shower. LARGE 2nd floor laundry room with cabinets, ceramic tile, and hanging room. Mudroom with bench, custom tile & closet. GUTTER GUARDS! PLUS SOD, SPRINKLERS & front LANDSCAPING INCLUDED!
Sold for $800,000
$800,000
1036 N Blair St, Royal Oak, MI 48067
4beds
2,925sqft
Single Family Residence
Built in 2023
6,534 Square Feet Lot
$-- Zestimate®
$274/sqft
$4,630 Estimated rent
Home value
Not available
Estimated sales range
Not available
$4,630/mo
Zestimate® history
Owner options
List your home for rent
$4,630/mo
Rent Zestimate®
Find your next renter with Zillow Rental Manager. Plus, with online applications, you can quickly screen prospective tenants – for free.
$4,630/mo
Rent Zestimate®
Refinance and save
$5,242/mo
Est. payment
Refinancing to a lower rate could help reduce your monthly payments and save thousands over the life of the loan.
$5,242/mo
Est. payment
Explore your selling options
Work with a Zillow partner agent
Leverage their expertise and Zillow's premium Showcase listings to get your home seen by more buyers.
Get startedList with your own agent
Get your home in front of millions of buyers by listing it on Zillow.
Learn how to do itSell it yourself
Take full control of how buyers see your home on Zillow by listing For Sale by Owner (FSBO).
List your homeWhat's special
Hardwood floorCeramic tileOversized islandWalk-in pantryUpgraded backsplashWine rackCustom tile
Zillow last checked:
Listing updated:
Listed by:
Crystal Silveri 586-222-2122,
Brookstone, Realtors LLC
Bought with:
Faye Maraman, 6506048080
Real Estate One Clinton
Source: MiRealSource,MLS#: 50117951 Originating MLS: MiRealSource
Originating MLS: MiRealSourceFacts & features
Interior
Bedrooms & bathrooms
- Bedrooms: 4
- Bathrooms: 3
- Full bathrooms: 2
- 1/2 bathrooms: 1
Rooms
- Room types: Den/Study/Lib, Great Room, Laundry, Utility/Laundry Room, Master Bedroom, Master Bathroom, First Flr Lavatory, Second Flr Full Bathroom, Breakfast Nook/Room
Bedroom 1
- Features: Carpet
- Level: Second
- Area: 266
- Dimensions: 19 x 14
Bedroom 2
- Features: Carpet
- Level: Second
- Area: 132
- Dimensions: 12 x 11
Bedroom 3
- Features: Carpet
- Level: Second
- Area: 132
- Dimensions: 11 x 12
Bedroom 4
- Features: Carpet
- Level: Second
- Area: 143
- Dimensions: 11 x 13
Bathroom 1
- Features: Ceramic
- Level: Second
Bathroom 2
- Features: Ceramic
- Level: Second
Great room
- Level: Entry
- Area: 324
- Dimensions: 18 x 18
Kitchen
- Features: Wood
- Level: Entry
- Area: 180
- Dimensions: 12 x 15
Heating
- Forced Air, Natural Gas
Cooling
- Ceiling Fan(s), Central Air
Appliances
- Included: Disposal, Gas Water Heater
- Laundry: Second Floor Laundry, Laundry Room
Features
- Sump Pump, Walk-In Closet(s), Pantry, Eat-in Kitchen
- Flooring: Ceramic Tile, Hardwood, Carpet, Wood
- Basement: Daylight,Concrete,Sump Pump,Unfinished
- Number of fireplaces: 1
- Fireplace features: Gas, Great Room
Interior area
- Total structure area: 4,375
- Total interior livable area: 2,925 sqft
- Finished area above ground: 2,925
- Finished area below ground: 0
Property
Parking
- Total spaces: 2
- Parking features: 2 Spaces, Covered, Garage, Driveway, Attached
- Attached garage spaces: 2
Features
- Levels: Two
- Stories: 2
- Patio & porch: Porch
- Exterior features: Lawn Sprinkler, Sidewalks
- Waterfront features: None
- Frontage length: 50
Lot
- Size: 6,534 Square Feet
- Dimensions: 50 x 128
- Features: Sidewalks
Details
- Parcel number: 722515254008
- Zoning description: Residential
- Special conditions: Private
Construction
Type & style
- Home type: SingleFamily
- Architectural style: Colonial
- Property subtype: Single Family Residence
Materials
- Brick, Wood Siding
- Foundation: Basement, Concrete Perimeter
Condition
- New Construction
- New construction: Yes
- Year built: 2023
Utilities & green energy
- Sewer: Public Sanitary
- Water: Public
Community & HOA
Community
- Subdivision: Southlawn Park Sub
HOA
- Has HOA: No
- Amenities included: Sidewalks
Location
- Region: Royal Oak
Financial & listing details
- Price per square foot: $274/sqft
- Annual tax amount: $3,014
- Date on market: 8/7/2023
- Cumulative days on market: 119 days
- Listing agreement: Exclusive Right to Sell/VR
- Listing terms: Cash,Conventional
- Road surface type: Paved
Price history
| Date | Event | Price |
|---|---|---|
| 2/2/2024 | Sold | $800,000$274/sqft |
Source:  MiRealSource #50117951 Report a problem MiRealSource #50117951 Report a problem | ||
| 12/20/2023 | Pending sale | $800,000$274/sqft |
Source: MiRealSource #50117951 Report a problem | ||
| 12/19/2023 | Listed for sale | $800,000$274/sqft |
Source: MiRealSource #50117951 Report a problem | ||
| 11/14/2023 | Listing removed | $800,000$274/sqft |
Source: MiRealSource #50117951 Report a problem | ||
| 10/6/2023 | Price change | $800,000-3%$274/sqft |
Source: MiRealSource #50117951 Report a problem | ||
| 9/15/2023 | Price change | $824,877-5.7%$282/sqft |
Source: MiRealSource #50117951 Report a problem | ||
| 8/30/2023 | Price change | $874,877-2.8%$299/sqft |
Source: MiRealSource #50117951 Report a problem | ||
| 8/7/2023 | Listed for sale | $900,000$308/sqft |
Source: MiRealSource #50117951 Report a problem | ||
Public tax history
Tax history is unavailable.
Neighborhood: 48067
Nearby homes
- $225,0003 bd1 ba1.4k sqft1036 N Blair Ave, Royal Oak, MI 48067Sold
- $234,4002 bd1 ba829 sqft1032 N Blair Ave, Royal Oak, MI 48067Off Market
- $302,9003 bd1 ba1k sqft1042 N Blair Ave, Royal Oak, MI 48067Off Market
- $355,9003 bd2 ba1.3k sqft1028 N Blair Ave, Royal Oak, MI 48067Off Market
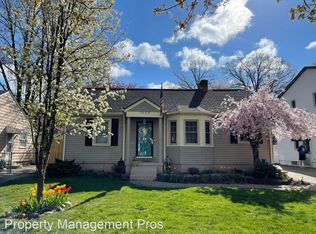
- $954,7004 bd4 ba2.9k sqft1104 N Blair Ave, Royal Oak, MI 48067Off Market
- $285,0003 bd1 ba1.3k sqft1035 N Vermont Ave, Royal Oak, MI 48067Sold
- $335,4003 bd2 ba1k sqft1039 N Vermont Ave, Royal Oak, MI 48067Off Market
- $346,5003 bd1 ba1.1k sqft1108 N Blair Ave, Royal Oak, MI 48067Off Market
Nearby schools
GreatSchools rating
- 7/10Keller ElementaryGrades: PK-5Distance: 0.3 mi
- 7/10Royal Oak Middle SchoolGrades: 6-8Distance: 1 mi
- 9/10Royal Oak High SchoolGrades: 9-12Distance: 2.3 mi
Schools provided by the listing agent
- District: Royal Oak Neighborhood Schools
Source: MiRealSource. This data may not be complete. We recommend contacting the local school district to confirm school assignments for this home.


Get pre-qualified for a loan
At Zillow Home Loans, we can pre-qualify you in as little as 5 minutes with no impact to your credit score.An equal housing lender. NMLS #10287.
- Michigan
- Oakland County
- Royal Oak
- 48067
- 1036 N Blair St
Nearby cities
Nearby zip codes
Other Royal Oak Topics
