Make this home yours day of closing!! Features include: Great Room opening to Kitchen with island bar, ample cabinetry, possible three bedrooms, with one bedroom used as office or other, attached garage, large private back yard. with mature trees. Status IE
Pending
$55,000
1036 N Lincoln St, Peru, IN 46970
3beds
1,025sqft
Condominium
Built in 1970
-- sqft lot
$-- Zestimate®
$--/sqft
$65/mo HOA
What's special
Attached garageMature treesAmple cabinetry
- 75 days
- 30
- 0
Zillow last checked:
Listing updated:
Listed by:
Dianna Wilburn Main:765-454-7300,
RE/MAX Realty One
Source: IRMLS,MLS#: 202631584
Facts & features
Interior
Bedrooms & bathrooms
- Bedrooms: 3
- Bathrooms: 1
- Full bathrooms: 1
- Main level bedrooms: 3
Bedroom 1
- Level: Main
Bedroom 2
- Level: Main
Kitchen
- Level: Main
- Area: 192
- Dimensions: 12 x 16
Living room
- Level: Main
- Area: 234
- Dimensions: 13 x 18
Heating
- Natural Gas, Forced Air
Cooling
- Central Air
Appliances
- Included: Range/Oven Hook Up Elec, Gas Water Heater
- Laundry: Electric Dryer Hookup
Features
- Flooring: Hardwood
- Has basement: No
- Has fireplace: No
- Fireplace features: None
Interior area
- Total structure area: 1,025
- Total interior livable area: 1,025 sqft
- Finished area above ground: 1,025
- Finished area below ground: 0
Video & virtual tour
Property
Parking
- Total spaces: 1
- Parking features: Attached
- Attached garage spaces: 1
Features
- Levels: One
- Stories: 1
- Patio & porch: Deck
Lot
- Size: 0.25 Acres
- Dimensions: 75x164
- Features: Level, City/Town/Suburb
Details
- Parcel number: 521026101043.000017
- Special conditions: Real Estate Owned
Construction
Type & style
- Home type: Condo
- Architectural style: Ranch
- Property subtype: Condominium
Materials
- Vinyl Siding
- Foundation: Slab
- Roof: Asphalt
Condition
- New construction: No
- Year built: 1970
Utilities & green energy
- Sewer: City
- Water: City
- Utilities for property: Cable Available
Community & HOA
Community
- Features: Clubhouse, Playground
- Security: Smoke Detector(s)
- Subdivision: Estates at Eagle Pointe
HOA
- Has HOA: Yes
- HOA fee: $65 monthly
Location
- Region: Peru
Financial & listing details
- Tax assessed value: $69,800
- Annual tax amount: $164
- Date on market: 8/4/2026
- Listing terms: Conventional
Foreclosure details
Estimated market value
Not available
Estimated sales range
Not available
$1,006/mo
Price history
| Date | Event | Price |
|---|---|---|
| 5/7/2026 | Sold | $41,864+19.6%$41/sqft |
Source: Public Record Report a problem | ||
| 11/4/2013 | Sold | $35,000$34/sqft |
Source: Public Record Report a problem | ||
Public tax history
| Year | Property taxes | Tax assessment |
|---|---|---|
| 2025 | $201 +16.1% | $69,800 +20.8% |
| 2024 | $173 | $57,800 -1% |
| 2023 | -- | $58,400 |
| 2022 | $159 +17.1% | $58,400 +12.3% |
| 2021 | $136 +4.6% | $52,000 |
| 2020 | $130 -20.4% | $52,000 |
| 2019 | $163 +20.1% | $52,000 +8.3% |
| 2018 | $136 +33.8% | $48,000 +1.7% |
| 2017 | $101 | $47,200 |
| 2016 | $101 -3.5% | $47,200 +1.9% |
| 2014 | $105 +32.9% | $46,300 +106.7% |
| 2013 | $79 -62.1% | $22,400 |
| 2012 | $209 -64.6% | $22,400 -60.6% |
| 2011 | $590 -19.1% | $56,900 -4.2% |
| 2010 | $729 +4.6% | $59,400 -2.9% |
| 2009 | $697 -28.3% | $61,200 -3.3% |
| 2007 | $972 | $63,300 |
Find assessor info on the county website
Monthly payment
Climate risks
Neighborhood: 46970
Nearby schools
Schools provided by the listing agent
- Elementary: Pipe Creek/Maconaquah
- Middle: Maconaquah
- High: Maconaquah
- District: Maconaquah School Corp.
Source: IRMLS. This data may not be complete. We recommend contacting the local school district to confirm school assignments for this home.
Similar homes
- $69,9002 bd1 ba934 sqft235 Boulevard, Peru, IN 46970For Sale
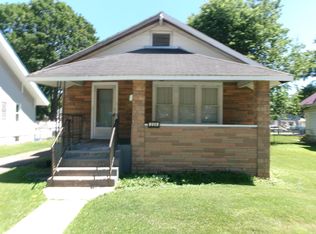 MLS ID #202623640, Donna S Strickland, Carriger Oldfather Realty, Inc. IRMLS
 - $79,9003 bd2 ba1.5k sqft780 W Main St, Peru, IN 46970For Sale
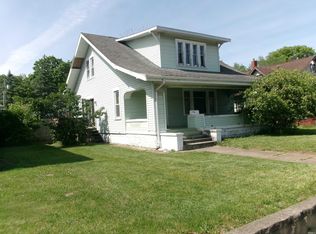 MLS ID #202620131, Chuck W Oldfather, Carriger Oldfather Realty, Inc. IRMLS
 - $80,0003 bd2 ba1.4k sqft74 Madison Ave, Peru, IN 46970For Sale
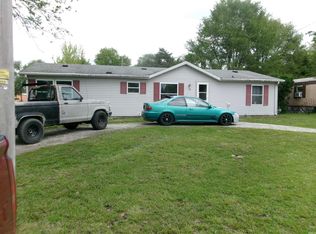 MLS ID #202617632, Donna S Strickland, Carriger Oldfather Realty, Inc. IRMLS
 - $39,9003 bd2 ba1.1k sqft210 W Washington St, Bunker Hill, IN 46914For Sale
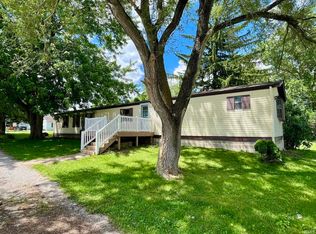 MLS ID #202632355, Rebekah Slack, Miles Realty Group. IRMLS
