Skip main navigation
Sold for $1,425,000
  • $1,425,000

    1036 N Shore Dr, Anderson, SC 29625

    5beds
    4,662sqft
    Single Family Residence
    Built in 2001
    0.84 Acres Lot
    $1,430,600 Zestimate®
    $306/sqft
    $4,423 Estimated rent

    Home value

    $1,430,600

    Estimated sales range

    Not available

    $4,423/mo

    Zestimate® history
    Loading
    Loading...

    Owner options

    List your home for rent

    $4,423/mo

    Rent Zestimate®

    Find your next renter with Zillow Rental Manager. Plus, with online applications, you can quickly screen prospective tenants – for free.

    Learn more

    $4,423/mo

    Rent Zestimate®

    Refinance and save

    $8,387/mo

    Est. payment

    Refinancing to a lower rate could help reduce your monthly payments and save thousands over the life of the loan.

    See today's rates

    $8,387/mo

    Est. payment

    Explore your selling options

    Work with a Zillow partner agent

    Leverage their expertise and Zillow's premium Showcase listings to get your home seen by more buyers.

    Get started

    List with your own agent

    Get your home in front of millions of buyers by listing it on Zillow.

    Learn how to do it

    Sell it yourself

    Take full control of how buyers see your home on Zillow by listing For Sale by Owner (FSBO).

    List your home

    What's special

    Expansive lakefront viewWalk-out basementExceptional primary en-suite bathroomTimeless hardwood flooringAll-brick traditionally styled homePrimary suite exudes luxuryBeautiful cabinets
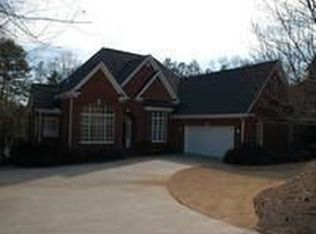
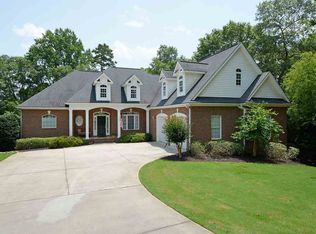
    Welcome to exceptional lakefront living in the prestigious North Shore community! What a view! This all-brick, traditionally styled home offers 5 bedrooms and 4 baths across approximately 4,135 sq ft, with timeless hardwood flooring and soaring cathedral ceilings in the main living areas. The primary suite exudes luxury with an expansive lakefront view and an exceptional primary en-suite bathroom with a frameless glass shower, soaking tub, and double vanity—every detail thoughtfully designed for comfort. The kitchen is a chef’s dream, complete with beautiful cabinets, granite countertops, and a spacious island perfect for entertaining. A dedicated main-floor reading room or office adds ideal flexibility for work-from-home needs. Upstairs, a peaceful bedroom with a full bath provides the perfect space for guests, or a fitness suite. The walk-out basement is a showstopper: kitchenette, casual dining, game/pool room, craft room, heated/cooled workshop, and a garage ideal for lake toys or a golf cart. Set on a 0.84-acre lot with deep-water access on Lake Hartwell, this property includes a dock with 17.5 feet of water depth at full pool (660 ft elevation)—a rare find for avid lake lovers. Enjoy the serenity of wide open water views, all just a few short minutes to I-85, restaurants, Sam's Club, Starbucks, and grocery stores. Clemson University and downtown Anderson are both only 10 miles in either direction! Rare opportunity to enjoy the luxury lake lifestyle in one of Anderson’s most sought-after neighborhoods. Conceptual renderings added to the photo carousel and supporting documents for illustrative inspiration only; seller makes no claim or commitment to complete improvements shown.

    Zillow last checked:

    Listing updated:

    Listed by:

    At Home Associates 864-777-0125,

    BHHS C Dan Joyner - Anderson

    Bought with:

    Molly Honeycutt, 38681

    Bluefield Realty Group

    Source: WUMLS,MLS#: 20296802MLS LogoOriginating MLS: Western Upstate Association of Realtors

    Facts & features

    Interior

    Bedrooms & bathrooms
    • Bedrooms: 5
    • Bathrooms: 4
    • Full bathrooms: 4
    • Main level bathrooms: 2
    • Main level bedrooms: 3
    Primary bedroom
    • Level: Main
    • Dimensions: 18x14
    Bedroom 2
    • Level: Main
    • Dimensions: 12x11
    Bedroom 3
    • Level: Main
    • Dimensions: 11x10'11 BR with View
    Bedroom 4
    • Level: Upper
    • Dimensions: 19x10'6
    Bedroom 5
    • Level: Lower
    • Dimensions: 11x11
    Primary bathroom
    • Level: Main
    • Dimensions: 13/6x12'6
    Bathroom
    • Level: Main
    • Dimensions: 8x4
    Bathroom
    • Level: Upper
    • Dimensions: 10x8
    Bathroom
    • Level: Lower
    • Dimensions: 11x9'10
    Additional room
    • Level: Main
    • Dimensions: Sitting Room 12x10
    Breakfast room nook
    • Level: Main
    • Dimensions: 10'10x5
    Dining room
    • Level: Main
    • Dimensions: 12x11
    Great room
    • Level: Main
    • Dimensions: 19x16'10
    Laundry
    • Level: Main
    • Dimensions: 7x4
    Heating
    • Central, Gas, Heat Pump, Multiple Heating Units
    Cooling
    • Central Air, Forced Air, Multi Units
    Appliances
    • Included: Dishwasher, Electric Oven, Electric Range, Disposal, Microwave, Refrigerator
    Features
    • Bathtub, Ceiling Fan(s), Cathedral Ceiling(s), Dual Sinks, Fireplace, Granite Counters, Bath in Primary Bedroom, Main Level Primary, Separate Shower, Walk-In Closet(s), Walk-In Shower, Window Treatments, Breakfast Area, Workshop
    • Flooring: Carpet, Ceramic Tile, Hardwood
    • Windows: Blinds
    • Basement: Daylight,Full,Finished,Garage Access,Heated,Interior Entry,Walk-Out Access
    • Has fireplace: Yes
    Interior area
    • Total structure area: 4,135
    • Total interior livable area: 4,662 sqft
    • Finished area above ground: 2,527
    • Finished area below ground: 2,135

    Property

    Parking
    • Total spaces: 3
    • Parking features: Attached, Garage, Other, Basement, Driveway
    • Attached garage spaces: 3
    Accessibility
    • Accessibility features: Low Threshold Shower
    Features
    • Levels: Two
    • Stories: 2
    • Patio & porch: Deck, Patio
    • Exterior features: Deck, Patio
    • Has view: Yes
    • View description: Water
    • Has water view: Yes
    • Water view: Water
    • Waterfront features: Boat Dock/Slip, Water Access, Waterfront
    • Body of water: Hartwell
    • Frontage length: 110
    Lot
    • Size: 0.84 Acres
    • Features: Gentle Sloping, Outside City Limits, Subdivision, Sloped, Trees, Views, Waterfront
    Details
    • Parcel number: 0660901026

    Construction

    Type & style
    • Home type: SingleFamily
    • Architectural style: Traditional
    • Property subtype: Single Family Residence
    Materials
    • Brick
    • Foundation: Basement
    • Roof: Architectural,Shingle
    Condition
    • Year built: 2001

    Utilities & green energy

    • Sewer: Septic Tank
    • Water: Public
    • Utilities for property: Cable Available, Electricity Available, Natural Gas Available, Septic Available, Water Available

    Community & neighborhood

    Location
    • Region: Anderson
    • Subdivision: North Shore

    HOA & financial

    HOA
    • Has HOA: Yes
    • HOA fee: $100 annually
    • Services included: Street Lights

    Other

    Other facts
    • Listing agreement: Exclusive Right To Sell

    Price history

    DateEventPrice
    4/30/2026Sold$1,425,000$306/sqft
    Source: WUMLS #20296802 Report a problem
    2/24/2026Pending sale$1,425,000$306/sqft
    Source: WUMLS #20296802 Report a problem
    2/18/2026Listed for sale$1,425,000-4.7%$306/sqft
    Source: WUMLS #20296802 Report a problem
    9/1/2025Listing removed$1,495,000$321/sqft
    Source: Greater Greenville AOR #1560328 Report a problem
    7/12/2025Price change$1,495,000-5.4%$321/sqft
    Source: WUMLS #20288708 Report a problem
    6/11/2025Listed for sale$1,579,900+66.3%$339/sqft
    Source: WUMLS #20288708 Report a problem
    12/15/2021Sold$950,000+5.7%$204/sqft
    Source: WUMLS #20245347 Report a problem
    11/15/2021Pending sale$899,000$193/sqft
    Source: Greater Greenville AOR #1458796 Report a problem
    11/15/2021Contingent$899,000$193/sqft
    Source: WUMLS #20245347 Report a problem
    11/13/2021Listed for sale$899,000+32.4%$193/sqft
    Source: WUMLS #20245347 Report a problem
    7/2/2020Listing removed$679,000$146/sqft
    Source: Carola Dauchert Real Estate #20222741 Report a problem
    3/21/2020Pending sale$679,000$146/sqft
    Source: Carola Dauchert Real Estate #20222741 Report a problem
    3/7/2020Price change$679,000-1.5%$146/sqft
    Source: Carola Dauchert Real Estate #20222741 Report a problem
    11/2/2019Listed for sale$689,000+7.8%$148/sqft
    Source: Carola Dauchert Real Estate #20222741 Report a problem
    8/2/2018Listing removed$639,000$137/sqft
    Source: Anderson Homes Of Sc, Inc. #20204027 Report a problem
    6/15/2018Listed for sale$639,000+37.4%$137/sqft
    Source: Anderson Homes Of Sc, Inc. #20204027 Report a problem
    4/13/2001Sold$465,000$100/sqft
    Source: Public Record Report a problem

    Public tax history

    YearProperty taxesTax assessment
    2024$12,698 +2.8%$37,970
    2023$12,352 -31.6%$37,970 -33.3%
    2022$18,048 +184.1%$56,960 +174.8%
    2021$6,352 +176.8%$20,730
    2020$2,295 $20,730
    2019-- $20,730
    2018-- $20,730
    2017$2,314 $20,730 -0.8%
    2016-- $20,900
    2015-- $20,900
    2014-- $20,900
    2013-- $20,900 -8.3%
    2012-- $22,800
    2011-- $22,800
    2010-- $22,800
    2009-- $22,800
    2008-- $22,800
    2007-- $22,800 +80.2%
    2006-- $12,650
    2005-- $12,650
    2004-- $12,650
    2003-- $12,650 +11.4%
    2002-- $11,360 +57.8%
    2001-- $7,200 +51.6%
    2000-- $4,750

    Find assessor info on the county website

    Neighborhood: 29625

    Nearby schools

    GreatSchools rating
    Schools provided by the listing agent
    • Elementary: Mount Lebanon
    • Middle: Riverside Middl
    • High: Pendleton High

    Source: WUMLS. This data may not be complete. We recommend contacting the local school district to confirm school assignments for this home.

    Get a cash offer in 3 minutes
    Find out how much your home could sell for in as little as 3 minutes with a no-obligation cash offer.
    Estimated market value
    $1,430,600
    Get a cash offer in 3 minutes
    Find out how much your home could sell for in as little as 3 minutes with a no-obligation cash offer.
    Estimated market value
    $1,430,600