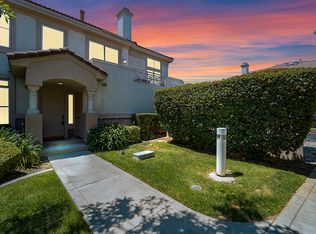
Beautifully maintained and truly move-in ready, this charming townhome is nestled within one of Ontario’s most desirable communities, served by the highly regarded Cucamonga school district. Freshly painted and enhanced with new carpet and new laminate flooring upstairs, the home offers both comfort and style. The spacious primary suite is a private retreat featuring a vaulted ceiling, walk-in closet, and en-suite bathroom with dual vanities, an oversized soaking tub, and a glass-enclosed shower. Step onto your private balcony and enjoy serene pool views. A skylight above the stairwell bathes the upper level in natural light, creating a bright and welcoming ambiance. The second bedroom showcases picturesque mountain views, a generous closet, and convenient access to a full hallway bathroom. Additional highlights include a double attached garage with direct entry into the kitchen, as well as a front entrance that faces the pool area—enhancing the home’s resort-style atmosphere. Ideally located near Ontario Mills Mall, Metrolink, Ontario International Airport, Toyota Arena, and Victoria Gardens, this exceptional home offers convenience, lifestyle, and access to excellent schools—all in one perfect setting.
Sold for $512,000
Listed by: CITRUS HEIGHTS PROPERTIES • Oscar Cervantes • Contact: 951-538-7324
Bought with: COLDWELL BANKER LEADERS
$512,000
1036 N Turner Ave APT 183, Ontario, CA 91764
3beds
1,554sqft
Condominium
Built in 1996
-- sqft lot
$509,500 Zestimate®
$329/sqft
$2,884 Estimated rent
Home value
$509,500
$464,000 - $560,000
$2,884/mo
Zestimate® history
Owner options
List your home for rent
$2,884/mo
Rent Zestimate®
Find your next renter with Zillow Rental Manager. Plus, with online applications, you can quickly screen prospective tenants – for free.
$2,884/mo
Rent Zestimate®
Refinance and save
$3,597/mo
Est. payment
Refinancing to a lower rate could help reduce your monthly payments and save thousands over the life of the loan.
$3,597/mo
Est. payment
Explore your selling options
Work with a Zillow partner agent
Leverage their expertise and Zillow's premium Showcase listings to get your home seen by more buyers.
Get startedList with your own agent
Get your home in front of millions of buyers by listing it on Zillow.
Learn how to do itSell it yourself
Take full control of how buyers see your home on Zillow by listing For Sale by Owner (FSBO).
List your homeWhat's special
Private balconyBeautifully maintainedPrivate retreatSerene pool viewsSpacious primary suiteFreshly paintedNew laminate flooring upstairs
Zillow last checked:
Listing updated:
Listed by:
Oscar Cervantes DRE #01245323 951-538-7324,
CITRUS HEIGHTS PROPERTIES
Bought with:
Ruby Martinez, DRE #01221128
COLDWELL BANKER LEADERS
Source: CRMLS,MLS#: IG26012048 Originating MLS: California Regional MLS
Originating MLS: California Regional MLSFacts & features
Interior
Bedrooms & bathrooms
- Bedrooms: 3
- Bathrooms: 3
- Full bathrooms: 2
- 1/2 bathrooms: 1
- Main level bathrooms: 1
Rooms
- Room types: Bedroom, Living Room, Other
Bedroom
- Features: All Bedrooms Up
Bathroom
- Features: Bathtub, Closet, Dual Sinks, Soaking Tub, Separate Shower
Kitchen
- Features: Granite Counters
Other
- Features: Walk-In Closet(s)
Heating
- Central
Cooling
- Central Air
Appliances
- Included: Refrigerator
- Laundry: Inside, Laundry Room
Features
- Balcony, Eat-in Kitchen, Granite Counters, All Bedrooms Up, Walk-In Closet(s)
- Flooring: Carpet, Laminate
- Windows: Skylight(s)
- Has fireplace: Yes
- Fireplace features: Living Room
- Common walls with other units/homes: 2+ Common Walls
Interior area
- Total interior livable area: 1,554 sqft
Property
Parking
- Total spaces: 2
- Parking features: Door-Multi, Direct Access, Garage, Garage Door Opener, Guest, Garage Faces Rear
- Attached garage spaces: 2
Features
- Levels: Two
- Stories: 2
- Entry location: Front Door
- Pool features: Community, In Ground, Association
- Has view: Yes
- View description: Pool
Lot
- Size: 1,554 Square Feet
- Features: Greenbelt
Details
- Parcel number: 0210431930000
- Special conditions: Probate Listing
Construction
Type & style
- Home type: Condo
- Property subtype: Condominium
- Attached to another structure: Yes
Materials
- Stucco
- Roof: Spanish Tile
Condition
- Repairs Cosmetic
- New construction: No
- Year built: 1996
Utilities & green energy
- Sewer: Public Sewer
- Water: Public
- Utilities for property: Electricity Connected, Natural Gas Connected, Sewer Connected, Water Connected
Community & HOA
Community
- Features: Curbs, Suburban, Pool
HOA
- Has HOA: Yes
- Amenities included: Pool, Spa/Hot Tub
- HOA fee: $370 monthly
- HOA name: Tess Property Managment
- HOA phone: 951-339-8659
- Second HOA fee: $63 semi-annually
Location
- Region: Ontario
Financial & listing details
- Price per square foot: $329/sqft
- Tax assessed value: $178,440
- Annual tax amount: $1,911
- Date on market: 1/17/2026
- Cumulative days on market: 25 days
- Listing terms: Cash,Conventional,Cal Vet Loan,FHA,Submit,VA Loan
Price history
| Date | Event | Price |
|---|---|---|
| 3/30/2026 | Sold | $512,0000%$329/sqft |
Source:  CRMLS #IG26012048 Report a problem CRMLS #IG26012048 Report a problem | ||
| 2/18/2026 | Pending sale | $512,002$329/sqft |
Source: CRMLS #IG26012048 Report a problem | ||
| 1/17/2026 | Listed for sale | $512,002+313.4%$329/sqft |
Source: CRMLS #IG26012048 Report a problem | ||
| 8/6/1997 | Sold | $123,837+2.3%$80/sqft |
Source: Public Record Report a problem | ||
| 12/22/1995 | Sold | $121,000$78/sqft |
Source: Public Record Report a problem | ||
Public tax history
| Year | Property taxes | Tax assessment |
|---|---|---|
| 2025 | $1,911 +2.8% | $178,440 +2% |
| 2024 | $1,860 +2.4% | $174,941 +2% |
| 2023 | $1,817 +1.9% | $171,511 +2% |
| 2022 | $1,784 +0.9% | $168,148 +2% |
| 2021 | $1,768 +1.8% | $164,851 +1% |
| 2020 | $1,736 +0.3% | $163,161 +2% |
| 2019 | $1,730 +2.6% | $159,961 +2% |
| 2018 | $1,687 +3.8% | $156,825 +2% |
| 2017 | $1,625 | $153,750 +2% |
| 2016 | $1,625 +1.3% | $150,735 +1.5% |
| 2015 | $1,604 +0.7% | $148,471 +2% |
| 2014 | $1,592 | $145,563 +0.5% |
| 2013 | -- | $144,905 +2% |
| 2012 | -- | $142,064 +2% |
| 2011 | -- | $139,279 +0.8% |
| 2010 | -- | $138,238 -0.2% |
| 2009 | -- | $138,566 +2% |
| 2008 | -- | $135,849 +2% |
| 2007 | -- | $133,185 +15.3% |
| 2006 | -- | $115,522 +2% |
| 2005 | -- | $113,256 +2% |
| 2004 | -- | $111,036 +1.9% |
| 2003 | -- | $109,001 +2% |
| 2002 | -- | $106,864 +2% |
| 2001 | -- | $104,768 +2% |
| 2000 | -- | $102,714 |
Find assessor info on the county website
Neighborhood: Ontario Center
Nearby homes
- $506,2002 bd2 ba1.4k sqft1036 N Turner Ave APT 181, Ontario, CA 91764Off Market
- $528,6003 bd2 ba1.7k sqft1036 N Turner Ave APT 182, Ontario, CA 91764Off Market

- $516,0003 bd2 ba1.5k sqft1036 N Turner Ave APT 184, Ontario, CA 91764Off Market
- $535,4003 bd2 ba1.7k sqft1036 N Turner Ave APT 185, Ontario, CA 91764Off Market

- $503,7002 bd2 ba1.3k sqft1036 N Turner Ave APT 186, Ontario, CA 91764Off Market
- $501,2002 bd2 ba1.3k sqft1036 N Turner Ave, Ontario, CA 91764Off Market
- $453,4002 bd2 ba1.3k sqft1028 N Turner Ave APT 145, Ontario, CA 91764Off Market
- $541,0003 bd2 ba1.7k sqft1028 N Turner Ave APT 146, Ontario, CA 91764Off Market
Nearby schools
GreatSchools rating
- 5/10The Ontario CenterGrades: K-5Distance: 0.2 mi
- 6/10Rancho Cucamonga Middle SchoolGrades: 6-8Distance: 1.3 mi
- 5/10Colony High SchoolGrades: 9-12Distance: 4.2 mi
Get a cash offer in 3 minutes
Find out how much your home could sell for in as little as 3 minutes with a no-obligation cash offer.
Estimated market value
$509,500
Get a cash offer in 3 minutes
Find out how much your home could sell for in as little as 3 minutes with a no-obligation cash offer.
Estimated market value
$509,500
- California
- San Bernardino County
- Ontario
- 91764
- Ontario Center
- 1036 N Turner Ave Apartment 183
Nearby cities
Nearby neighborhoods
Nearby zip codes
Other Ontario Topics
