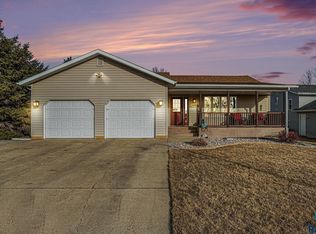
1998 Ranch-style home with concrete block foundation. Basement tiled with sump pump. Attic recently spray foam insulated and filled with cellulose. Rear deck refinished fall 2017, includes a paver space for a firepit. The architectural shingle roof was installed approximately 10-2016 for many years of service. The spacious back yard includes 3 beautiful, mature spruce trees and room for a storage shed, if desired, with easy alley access. The lawn includes a spinkler irrigation system to use, if desired and a lovely mature tree to provide afternoon shade for the livingroom window. Living on this well-lit street will provide easy access to the double attached garage with openers to park your transportation, with a driveway large enough for even a camper or boat. A new aluminum handrail protects your ingress to the front leaded-glass door. Four doors have electronic code locks installed for ease of access. As you enter the living room, notice the oak-trimmed corner gas fire place. Not only a beautiful aesthetic, but fully functional and connected to the gas-fired HVAC system. The plush carpet beckons a nap by the fireplace. Rounding out the vaulted ceiling living room is a 4-panel window with an open view of the greenspace across the street, inviting you for an evening stroll. The open kitchen/dining space sports new rich flooring, complementing the lighter oak cabinentry. A spacious bar invites you for a quick breakfast bite. The new countertops and tile backsplash warm the space and invite you to actually enjoy washing dishes in the new, modern sink just installed. You will enjoy easy access storage to your wares with three corner lazy-susan type lower cabinets and a pantry cupboard with roll-out shelves. Completing your tour of the dining area is a walk-in closet with shelving for additional pantry items or supplies. Moving down the hall past the full bathroom, notice the corner shower and luxurious whirlpool tub. The master bedroom enjoys two closet spaces for a Jack and Jill approach to your clothing storage, while even the secondary bedroom offers a spacious modern closet. All closets are lighted, making your choice of attire a simple affair. As you walk down the carpeted stairs to the lower level, you enter the carpeted family room and are struck with the openness of the space and the large window, inviting natural light. Walking down a short hall, you enter the secondary room in the lower level. This space also boasts a large egress window and could be used as a playroom or bedroom. There is a full bath just off this area, and another bedroom with an egress window and closet as well. One more room rounds out the living space on this level, suitable as storage or bonus space. It would be easy to imagine a nice bedroom and large closet created from these spaces. The remaining room on this level, consists of the utility room that contains the gas furnace, 80 gallon electric water heater, water softener, sump pump, utility sink, 200 Amp electric service, washer, dryer, and plenty of storage space. Not currently paying a buyer agent fee.
This property is not currently displayed as for sale or rent on Zillow. This may be different from what's on other websites or public sources.