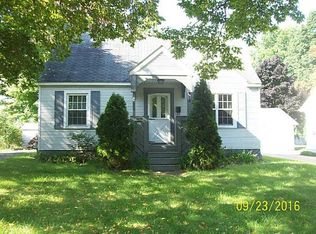
Waiting for you is this charming fully renovated NW Millcreek 2 story with a detached 2 car garage and a spacious back yard. New large kitchen with high-quality cabinets and a large eat in area, Renovated 1st floor bedroom with large walk-in closet a beautiful fully renovated 1st floor full bath. Large living room across the back of the house. Dining Room and renovated enclosed front porch. 2nd floor spacious bedrooms both with large walk-in closets, and another renovated full bath on the second floor. Newer carpeting and vinyl plank flooring. Finished Lower-Level Rec-Room and Game Room. 2 Concrete driveways. Beautiful back porch with partial roof covering with screen and shading enclosure curtains. 20x20 fire pit. 8x12 Hand built shed. 8x24 fenced in area for outdoor storage. All new windows, except dining room picture window. Newer roof with 28-year warranty. Solar panels installed in 2024 lease and warranty will be transferred. Monthly lease is $141.16/mo. All new vinyl siding.
Sold for $350,000
$350,000
1036 Northgate Dr, Erie, PA 16505
3beds
1,838sqft
Single Family Residence
Built in 1956
0.26 Acres Lot
$347,700 Zestimate®
$190/sqft
$1,862 Estimated rent
Home value
$347,700
$330,000 - $365,000
$1,862/mo
Zestimate® history
Owner options
List your home for rent
$1,862/mo
Rent Zestimate®
Find your next renter with Zillow Rental Manager. Plus, with online applications, you can quickly screen prospective tenants – for free.
$1,862/mo
Rent Zestimate®
Refinance and save
$2,479/mo
Est. payment
Refinancing to a lower rate could help reduce your monthly payments and save thousands over the life of the loan.
$2,479/mo
Est. payment
Explore your selling options
Work with a Zillow partner agent
Leverage their expertise and Zillow's premium Showcase listings to get your home seen by more buyers.
Get startedList with your own agent
Get your home in front of millions of buyers by listing it on Zillow.
Learn how to do itSell it yourself
Take full control of how buyers see your home on Zillow by listing For Sale by Owner (FSBO).
List your homeWhat's special
All new vinyl sidingDining roomRenovated enclosed front porchLarge eat in area
Zillow last checked:
Listing updated:
Listed by:
Janet Orr (814)833-1000,
Howard Hanna Erie Airport
Bought with:
Stephanie Montgomery, RS341122
Coldwell Banker Select - Airport
Source: GEMLS,MLS#: 192252Originating MLS: Greater Erie Board Of Realtors
Facts & features
Interior
Bedrooms & bathrooms
- Bedrooms: 3
- Bathrooms: 2
- Full bathrooms: 2
Primary bedroom
- Description: Walkin Closet
- Level: First
- Dimensions: 11x13
Bedroom
- Description: Walkin Closet
- Level: Second
- Dimensions: 12x11
Bedroom
- Description: Walkin Closet
- Level: Second
- Dimensions: 12x11
Bonus room
- Level: Lower
- Dimensions: 21x11
Dining room
- Level: First
- Dimensions: 16x11
Dining room
- Description: Eatin
- Level: First
- Dimensions: 12x11
Other
- Level: First
- Dimensions: 8x7
Other
- Description: Walkin Closet
- Level: Second
- Dimensions: 11x8
Game room
- Level: Lower
- Dimensions: 16x11
Kitchen
- Description: Pantry
- Level: First
- Dimensions: 12x11
Laundry
- Level: Lower
- Dimensions: 19x11
Living room
- Level: First
- Dimensions: 11x19
Porch
- Level: First
- Dimensions: 24x13
Heating
- Forced Air, Gas
Cooling
- Central Air
Appliances
- Included: Dishwasher, Exhaust Fan, Gas Oven, Gas Range, Refrigerator, Dryer, Washer
Features
- Ceiling Fan(s), Cable TV, Window Treatments
- Flooring: Carpet, Laminate
- Windows: Drapes
- Basement: Full
- Has fireplace: No
Interior area
- Total structure area: 1,838
- Total interior livable area: 1,838 sqft
Property
Parking
- Total spaces: 2
- Parking features: Detached, Garage, Garage Door Opener
- Garage spaces: 2
Features
- Levels: Two
- Stories: 2
- Patio & porch: Deck, Enclosed, Porch
- Exterior features: Deck, Storage
Lot
- Size: 0.26 Acres
- Dimensions: 58 x 195 x 0 x 0
- Features: Landscaped, Level
Details
- Additional structures: Shed(s)
- Parcel number: 33019060.0012.00
- Zoning description: R-1
- Other equipment: Dehumidifier
Construction
Type & style
- Home type: SingleFamily
- Architectural style: Two Story
- Property subtype: Single Family Residence
Materials
- Vinyl Siding
- Roof: Asphalt
Condition
- Excellent,Resale
- Year built: 1956
Utilities & green energy
- Sewer: Public Sewer
- Water: Public
Community & HOA
Community
- Security: Fire Alarm
Location
- Region: Erie
Financial & listing details
- Price per square foot: $190/sqft
- Tax assessed value: $128,320
- Annual tax amount: $3,499
- Date on market: 7/25/2026
- Cumulative days on market: 9 days
- Listing terms: Conventional
- Road surface type: Paved
Price history
| Date | Event | Price |
|---|---|---|
| 9/10/2026 | Sold | $350,000$190/sqft |
Source: GEMLS #192252 Report a problem | ||
| 8/3/2026 | Pending sale | $350,000$190/sqft |
Source: GEMLS #192252 Report a problem | ||
| 7/25/2026 | Listed for sale | $350,000+100%$190/sqft |
Source: GEMLS #192252 Report a problem | ||
| 3/4/2022 | Sold | $175,000+2.9%$95/sqft |
Source: GEMLS #161631 Report a problem | ||
| 1/24/2022 | Pending sale | $170,000$92/sqft |
Source: GEMLS #161631 Report a problem | ||
| 1/21/2022 | Listed for sale | $170,000$92/sqft |
Source: GEMLS #161631 Report a problem | ||
Public tax history
| Year | Property taxes | Tax assessment |
|---|---|---|
| 2026 | $3,655 +1.9% | $128,320 |
| 2025 | $3,587 +3.2% | $128,320 |
| 2024 | $3,475 +8.9% | $128,320 |
| 2023 | $3,191 +2.4% | $128,320 |
| 2022 | $3,115 | $128,320 |
| 2021 | $3,115 +162% | $128,320 |
| 2020 | $1,189 -59.4% | $128,320 |
| 2019 | $2,930 -17.5% | $128,320 |
| 2018 | $3,551 +3.9% | $128,320 |
| 2017 | $3,418 +0.9% | $128,320 |
| 2016 | $3,386 +211% | $128,320 |
| 2015 | $1,089 | $128,320 |
| 2014 | $1,089 +72.1% | $128,320 |
| 2013 | $633 -2.9% | $128,320 +19.1% |
| 2012 | $652 | $107,700 |
| 2011 | $652 | $107,700 |
| 2010 | $652 +11% | $107,700 |
| 2009 | $587 | $107,700 |
| 2008 | -- | $107,700 |
| 2005 | $769 -1.2% | $107,700 |
| 2004 | $779 | $107,700 |
| 2003 | -- | $107,700 +452.6% |
| 2002 | -- | $19,490 |
| 2000 | -- | $19,490 |
Find assessor info on the county website
Neighborhood: 16505
Nearby homes
- $218,6003 bd1 ba966 sqft1030 Northgate Dr, Erie, PA 16505Off Market
- $255,7003 bd2 ba1.4k sqft1042 Northgate Dr, Erie, PA 16505Off Market
- $238,8003 bd1 ba1.2k sqft1028 Northgate Dr, Erie, PA 16505Off Market

- $205,6003 bd1 ba1k sqft1048 Northgate Dr, Erie, PA 16505Off Market
- $164,1002 bd1 ba704 sqft1043 Guetner Ave, Erie, PA 16505Off Market
- $199,4003 bd1 ba948 sqft1020 Northgate Dr, Erie, PA 16505Off Market
- $215,5004 bd1 ba1.1k sqft1033 Guetner Ave, Erie, PA 16505Off Market
- $214,0003 bd1 ba1k sqft1051 Guetner Ave, Erie, PA 16505Off Market
Nearby schools
GreatSchools rating
- 5/10Tracy El SchoolGrades: K-5Distance: 2.4 mi
- 6/10Westlake Middle SchoolGrades: PK,6-8Distance: 0.2 mi
- 7/10McDowell High SchoolGrades: PK,9-12Distance: 1.9 mi
Schools provided by the listing agent
- District: Millcreek
Source: GEMLS. This data may not be complete. We recommend contacting the local school district to confirm school assignments for this home.
Sell for more on Zillow
Get a Zillow Showcase℠ listing at no additional cost and you could sell for .
$347,700
2% more
+$6,954
With Zillow Showcase(estimated)
$354,654
Sell for more on Zillow
Get a Zillow Showcase℠ listing at no additional cost and you could sell for .
$347,700
2% more
+$6,954
With Zillow Showcase(estimated)
$354,654
- Pennsylvania
- Erie County
- Erie
- 16505
- 1036 Northgate Dr
