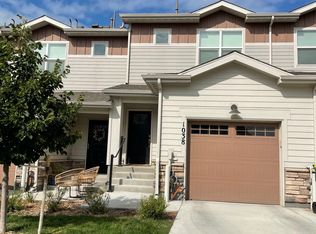
Welcome to Oak Circle. This light and bright townhome offers the comfort of a suburban home with the lock and leave convenience of urban living. The main floor welcomes you with a huge open design living room, eat in kitchen space and modern kitchen, and a large powder room with a great flow for entertaining. The laminate wood floors, huge windows and both east and west entries allows the natural light to bathe the space, while the ample recessed lighting and chandelier offer a warm glow in the evening. The kitchen is a true delight with granite counters and subway tile backsplash, stainless steel appliances and newly refinished cabinets with updated high end hardware. The second floor hosts 2 private bedrooms, 2 en-suite bathrooms, and laundry room. The primary suite offers a walk in closet with built-in shelving, a massive west facing bay window that fills the room with natural light and offers a cozy place to relax and watch a Colorado sunset. The large primary bathroom holds dual sinks and a walk in shower. Down the hall past the double door laundry room, the second bedroom is equally as large and private with abundant closet space and large en-suite bathroom. Fresh paint throughout the home and an on trend neutral pallet make this home feel luxurious and move in ready. Beyond the comforts of this home is the convenience of its location. Just .2 miles from the RTD light rail, you’re now a 5 min walk to exploring the city by train, or cutting your work commute in half! Store your car in your 1 car attached garage while you bike the miles of trails just west of the home or visit Sunset Park, a 21-acre park/open space with basketball courts, trails, and a playground. Guests can park in your driveway or use the overflow parking lot a few steps away. With all the conveniences of urban living and comforts of a suburban neighborhood this dreamy Lakewood townhome can’t be beat!
Sold for $460,000
$460,000
1036 Oak Circle, Lakewood, CO 80215
2beds
1,312sqft
Townhouse
Built in 2019
1,508 Square Feet Lot
$444,800 Zestimate®
$351/sqft
$2,704 Estimated rent
Home value
$444,800
$423,000 - $467,000
$2,704/mo
Zestimate® history
Owner options
List your home for rent
$2,704/mo
Rent Zestimate®
Find your next renter with Zillow Rental Manager. Plus, with online applications, you can quickly screen prospective tenants – for free.
$2,704/mo
Rent Zestimate®
Refinance and save
$2,791/mo
Est. payment
Refinancing to a lower rate could help reduce your monthly payments and save thousands over the life of the loan.
$2,791/mo
Est. payment
Explore your selling options
Work with a Zillow partner agent
Leverage their expertise and Zillow's premium Showcase listings to get your home seen by more buyers.
Get startedList with your own agent
Get your home in front of millions of buyers by listing it on Zillow.
Learn how to do itSell it yourself
Take full control of how buyers see your home on Zillow by listing For Sale by Owner (FSBO).
List your homeWhat's special
Primary suiteModern kitchenHuge windowsAbundant closet spaceNeutral palletFresh paint throughoutBasketball courts
Zillow last checked:
Listing updated:
Listed by:
Abell To Sell 303-536-1786 agentsuccessdenver@compass.com,
Compass - Denver,
Kristen Abell 720-883-5785,
Compass - Denver
Bought with:
Dave Livingston, 000543875
RE/MAX 100 INC.
Source: REcolorado as distributed by MLS GRID,MLS#: 3484171
Facts & features
Interior
Bedrooms & bathrooms
- Bedrooms: 2
- Bathrooms: 3
- Full bathrooms: 2
- 1/2 bathrooms: 1
- Main level bathrooms: 1
Primary bedroom
- Level: Upper
Bedroom
- Level: Upper
Bathroom
- Level: Main
Bathroom
- Level: Upper
Bathroom
- Level: Upper
Kitchen
- Level: Main
Laundry
- Level: Upper
Living room
- Level: Main
Heating
- Forced Air, Natural Gas
Cooling
- Central Air
Appliances
- Included: Dishwasher, Disposal, Microwave, Range, Refrigerator, Self Cleaning Oven
- Laundry: In Unit
Features
- Eat-in Kitchen, Open Floorplan, Walk-In Closet(s)
- Flooring: Carpet, Laminate
- Windows: Double Pane Windows
- Has basement: No
- Common walls with other units/homes: No One Above,No One Below,2+ Common Walls
Interior area
- Total structure area: 1,312
- Total interior livable area: 1,312 sqft
- Finished area above ground: 1,312
Property
Parking
- Total spaces: 2
- Parking features: Garage - Attached
- Attached garage spaces: 1
- Details: Off Street Spaces: 1
Features
- Levels: Two
- Stories: 2
- Patio & porch: Covered, Front Porch
Lot
- Size: 1,508 Square Feet
Details
- Parcel number: 505884
- Special conditions: Standard
Construction
Type & style
- Home type: Townhouse
- Property subtype: Townhouse
- Attached to another structure: Yes
Materials
- Frame, Rock, Vinyl Siding
- Roof: Composition
Condition
- Year built: 2019
Details
- Builder model: A-1
- Builder name: Century Communities
Utilities & green energy
- Sewer: Public Sewer
- Water: Public
- Utilities for property: Cable Available, Electricity Connected, Natural Gas Connected, Phone Available
Community & HOA
Community
- Security: Carbon Monoxide Detector(s), Smoke Detector(s)
- Subdivision: Oak Street
HOA
- Has HOA: Yes
- Services included: Maintenance Grounds, Recycling, Snow Removal, Trash, Water
- HOA fee: $80 monthly
- HOA name: Oak Street
- HOA phone: 303-987-0835
Location
- Region: Lakewood
Financial & listing details
- Price per square foot: $351/sqft
- Tax assessed value: $520,237
- Annual tax amount: $4,990
- Date on market: 10/12/2023
- Listing terms: 1031 Exchange,Cash,Conventional,FHA,VA Loan
- Exclusions: Staging & Personal Property
- Ownership: Individual
- Electric utility on property: Yes
- Road surface type: Paved
Price history
| Date | Event | Price |
|---|---|---|
| 11/27/2023 | Sold | $460,000-2.1%$351/sqft |
Source:  REcolorado as distributed by MLS GRID #3484171 Report a problem REcolorado as distributed by MLS GRID #3484171 Report a problem | ||
| 10/18/2023 | Pending sale | $470,000$358/sqft |
Source: REcolorado as distributed by MLS GRID #3484171 Report a problem | ||
| 10/12/2023 | Listed for sale | $470,000+40.4%$358/sqft |
Source: REcolorado as distributed by MLS GRID #3484171 Report a problem | ||
| 9/14/2022 | Listing removed | -- |
Source: Zillow Rental Manager Report a problem | ||
| 9/1/2022 | Listed for rent | $2,500+8.7%$2/sqft |
Source: Zillow Rental Manager Report a problem | ||
| 9/16/2021 | Listing removed | -- |
Source: Zillow Rental Manager Report a problem | ||
| 9/10/2021 | Price change | $2,300-11.5%$2/sqft |
Source: Zillow Rental Manager Report a problem | ||
| 9/2/2021 | Price change | $2,600-5.5%$2/sqft |
Source: Zillow Rental Manager Report a problem | ||
| 8/21/2021 | Listed for rent | $2,750$2/sqft |
Source: Zillow Rental Manager Report a problem | ||
| 12/27/2018 | Sold | $334,780$255/sqft |
Source: Public Record Report a problem | ||
Public tax history
| Year | Property taxes | Tax assessment |
|---|---|---|
| 2025 | $5,513 +1.6% | $32,515 +13% |
| 2024 | $5,426 +8.7% | $28,768 |
| 2023 | $4,990 -2.7% | $28,768 +17.5% |
| 2022 | $5,127 -8.2% | $24,477 -2.8% |
| 2021 | $5,584 | $25,181 -8.4% |
| 2020 | $5,584 +0.6% | $27,478 |
| 2019 | $5,552 +192.2% | $27,478 +195.2% |
| 2018 | $1,900 | $9,309 +93.5% |
| 2017 | $1,900 | $4,812 |
Find assessor info on the county website
Neighborhood: Eiber
Nearby homes
- $428,2002 bd3 ba1.3k sqft1034 Oak Cir, Lakewood, CO 80215Off Market
- $437,1002 bd3 ba1.3k sqft1032 Oak Cir, Lakewood, CO 80215Off Market
- $444,7002 bd2 ba1.3k sqft1038 Oak Cir, Lakewood, CO 80215Off Market
- $456,3002 bd3 ba1.5k sqft1030 Oak Cir, Lakewood, CO 80215Off Market
- $435,9002 bd2 ba1.1k sqft1040 Oak Cir, Lakewood, CO 80215Off Market
- $451,7001 bd3 ba1.4k sqft1160 Oak Cir, Lakewood, CO 80215Off Market
- $446,9002 bd3 ba1.5k sqft1028 Oak Cir, Lakewood, CO 80215Off Market
- $414,2002 bd3 ba1.2k sqft1028 Oak Cir UNIT 7, Denver, CO 80215Off Market
Nearby schools
GreatSchools rating
- 4/10Eiber Elementary SchoolGrades: PK-5Distance: 0.7 mi
- 4/10Creighton Middle SchoolGrades: 6-8Distance: 1.2 mi
- 8/10Lakewood High SchoolGrades: 9-12Distance: 0.7 mi
Schools provided by the listing agent
- Elementary: Eiber
- Middle: Creighton
- High: Lakewood
- District: Jefferson County R-1
Source: REcolorado as distributed by MLS GRID. This data may not be complete. We recommend contacting the local school district to confirm school assignments for this home.
Get a cash offer in 3 minutes
Find out how much your home could sell for in as little as 3 minutes with a no-obligation cash offer.
Estimated market value
$444,800
Get a cash offer in 3 minutes
Find out how much your home could sell for in as little as 3 minutes with a no-obligation cash offer.
Estimated market value
$444,800
- Colorado
- Jefferson County
- Lakewood
- 80215
- Eiber
- 1036 Oak Circle
Nearby cities
Nearby neighborhoods
Nearby zip codes
Other Lakewood Topics
