Elegant 4-Bedroom Luxury Home with Dual Suites and Expansive Backyard This beautifully crafted 4-bedroom, 3. full bath and 2 half bath luxury home offers the perfect combination of comfort, sophistication, and modern design. Nestled on two spacious plots, this residence provides ample outdoor space and flexibility for future additions—such as a storage unit, workshop, or garden retreat—making it ideal for those who appreciate both style and functionality. Step inside to discover a bright, open-concept main level featuring rich hardwood flooring and timeless finishes throughout. The gourmet kitchen is a showpiece, showcasing pristine white cabinetry, gleaming quartz countertops, and stainless steel appliances that blend contemporary design with everyday practicality. The adjoining dining and living areas provide a seamless flow, perfect for both daily living and elegant entertaining. Upstairs, you’ll find four generously sized bedrooms, including two luxurious suites that offer exceptional comfort and privacy. The primary suite features a spa-inspired en suite bathroom with high-end finishes, while the secondary suite is perfect for guests or multi-generational living. A third full bathroom serves the remaining bedrooms, all designed with thoughtful attention to detail. The fully finished basement extends the living space, providing a versatile recreation area, an additional half bath, and convenient walk-up access to the backyard—ideal for hosting gatherings or creating a private entertainment zone. Outdoors, the expansive backyard is a true highlight, offering endless possibilities for relaxation, play, or customization. With ample green space and mature surroundings, it’s the perfect setting for outdoor dining, gardening, or simply enjoying the tranquility of your property. A two-car garage completes this exceptional home, offering both functionality and curb appeal. Perfectly blending modern elegance with everyday convenience, this residence is a rare find that embodies upscale suburban living at its finest. No HOA Buyer pays all transfer taxes Virtual Staging for the pictures with furniture Seller prefers Pinnacle Title and Escrow or Cardinal title for settlement
Sold for $650,000
$650,000
1036 Oak Dr, Westminster, MD 21158
4beds
3,728sqft
Single Family Residence
Built in 2025
0.34 Acres Lot
$659,300 Zestimate®
$174/sqft
$4,833 Estimated rent
Home value
$659,300
$626,000 - $692,000
$4,833/mo
Zestimate® history
Owner options
List your home for rent
$4,833/mo
Rent Zestimate®
Find your next renter with Zillow Rental Manager. Plus, with online applications, you can quickly screen prospective tenants – for free.
$4,833/mo
Rent Zestimate®
Refinance and save
$3,944/mo
Est. payment
Refinancing to a lower rate could help reduce your monthly payments and save thousands over the life of the loan.
$3,944/mo
Est. payment
Explore your selling options
Work with a Zillow partner agent
Leverage their expertise and Zillow's premium Showcase listings to get your home seen by more buyers.
Get startedList with your own agent
Get your home in front of millions of buyers by listing it on Zillow.
Learn how to do itSell it yourself
Take full control of how buyers see your home on Zillow by listing For Sale by Owner (FSBO).
List your homeWhat's special
Timeless finishes throughoutHigh-end finishesMature surroundingsExpansive backyardAmple green spaceTwo-car garageBright open-concept main level
Zillow last checked:
Listing updated:
Listed by:
Navpreet Kohli 240-731-2492,
Samson Properties
Bought with:
Edward DUMITRACHE, SP98376910
Long & Foster Real Estate, Inc.
Source: Bright MLS,MLS#: MDCR2031096
Facts & features
Interior
Bedrooms & bathrooms
- Bedrooms: 4
- Bathrooms: 5
- Full bathrooms: 4
- 1/2 bathrooms: 1
- Main level bathrooms: 1
Basement
- Area: 1180
Heating
- Central
Cooling
- Central Air, Electric
Appliances
- Included: Electric Water Heater
- Laundry: Hookup
Features
- Flooring: Carpet, Other
- Basement: Finished
- Number of fireplaces: 1
Interior area
- Total structure area: 3,908
- Total interior livable area: 3,728 sqft
- Finished area above ground: 2,728
- Finished area below ground: 1,000
Property
Parking
- Total spaces: 2
- Parking features: Garage Faces Front, Attached
- Attached garage spaces: 2
Accessibility
- Accessibility features: None
Features
- Levels: Three
- Stories: 3
- Pool features: None
Lot
- Size: 0.34 Acres
Details
- Additional structures: Above Grade, Below Grade
- Parcel number: 0707012535
- Zoning: RE
- Special conditions: Standard
Construction
Type & style
- Home type: SingleFamily
- Architectural style: Colonial
- Property subtype: Single Family Residence
Materials
- Vinyl Siding
- Foundation: Other
- Roof: Architectural Shingle
Condition
- Excellent
- New construction: Yes
- Year built: 2025
Utilities & green energy
- Electric: 200+ Amp Service
- Sewer: Private Septic Tank
- Water: Private/Community Water
Community & HOA
Community
- Subdivision: None Available
HOA
- Has HOA: No
Location
- Region: Westminster
Financial & listing details
- Price per square foot: $174/sqft
- Tax assessed value: $565,200
- Annual tax amount: $9,000
- Date on market: 11/1/2025
- Listing agreement: Exclusive Right To Sell
- Listing terms: Cash,Contract,Conventional,FHA,Negotiable,USDA Loan,VA Loan
- Ownership: Fee Simple
Price history
| Date | Event | Price |
|---|---|---|
| 4/28/2026 | Sold | $650,000-1.5%$174/sqft |
Source:  Bright MLS #MDCR2031096 Report a problem Bright MLS #MDCR2031096 Report a problem | ||
| 3/17/2026 | Pending sale | $659,900$177/sqft |
Source: Bright MLS #MDCR2031096 Report a problem | ||
| 3/5/2026 | Price change | $659,900-2.2%$177/sqft |
Source: Bright MLS #MDCR2031096 Report a problem | ||
| 1/16/2026 | Price change | $675,000-2%$181/sqft |
Source: Bright MLS #MDCR2031096 Report a problem | ||
| 12/6/2025 | Price change | $689,000-1.4%$185/sqft |
Source: Bright MLS #MDCR2031096 Report a problem | ||
| 11/1/2025 | Listed for sale | $699,000+2.8%$188/sqft |
Source: Bright MLS #MDCR2031096 Report a problem | ||
| 6/1/2025 | Listing removed | $679,900$182/sqft |
Source: Bright MLS #MDCR2025398 Report a problem | ||
| 5/30/2025 | Listed for sale | $679,900+579.9%$182/sqft |
Source: Bright MLS #MDCR2025398 Report a problem | ||
| 4/12/2023 | Sold | $100,000$27/sqft |
Source: Public Record Report a problem | ||
Public tax history
| Year | Property taxes | Tax assessment |
|---|---|---|
| 2025 | -- | $526,233 +8% |
| 2024 | $5,506 +1118.2% | $487,267 +1118.2% |
| 2023 | $452 +27.9% | $40,000 |
| 2022 | $353 +38.8% | $40,000 +77.5% |
| 2021 | $255 +63.3% | $22,533 +63.3% |
| 2020 | $156 | $13,800 |
| 2019 | $156 | $13,800 |
| 2018 | $156 | $13,800 |
| 2017 | $156 | $13,800 |
| 2016 | -- | $13,800 |
| 2015 | -- | $13,800 |
| 2014 | -- | $13,800 |
| 2013 | -- | $13,800 |
| 2012 | -- | $13,800 -0.1% |
| 2011 | -- | $13,820 |
| 2010 | -- | $13,820 |
| 2009 | -- | $13,820 |
| 2008 | -- | $13,820 |
| 2007 | -- | $13,820 -80.4% |
| 2006 | -- | $70,333 +30.2% |
| 2005 | -- | $54,000 +1.9% |
| 2004 | -- | $53,000 +1.9% |
| 2003 | -- | $52,000 +2% |
| 2002 | -- | $51,000 +1.3% |
| 2001 | -- | $50,332 |
Find assessor info on the county website
Neighborhood: 21158
Nearby homes
- $387,6003 bd2 ba1.2k sqft1030 Oak Dr, Westminster, MD 21158Off Market
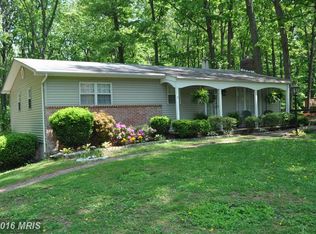
- $418,400-- bd2 ba1.4k sqft1040 Oak Dr, Westminster, MD 21158Off Market
- $464,6003 bd1 ba1.5k sqft1034 Oak Dr, Westminster, MD 21158Off Market
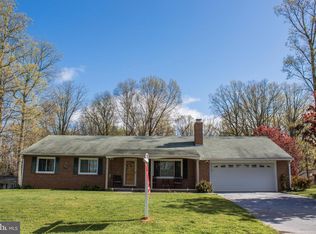
- $380,300-- bd2 ba1.3k sqft1045 Oak Dr, Westminster, MD 21158Off Market
- $396,400-- bd2 ba1.2k sqft1020 Oak Dr, Westminster, MD 21158Off Market
- $475,400-- bd2 ba1.6k sqft922 Hughes Shop Rd, Westminster, MD 21158Off Market
- $320,600-- bd1 ba1.1k sqft1018 Oak Dr, Westminster, MD 21158Off Market
- $1,500-- bd-- ba-- sqft1102 Carrollyn Dr, Westminster, MD 21158Off Market
Nearby schools
GreatSchools rating
- 4/10Westminster Elementary SchoolGrades: PK-5Distance: 1.5 mi
- 5/10Westminster East Middle SchoolGrades: 6-8Distance: 2.9 mi
- 8/10Winters Mill High SchoolGrades: 9-12Distance: 3.7 mi
Schools provided by the listing agent
- Elementary: William Winchester
- Middle: East
- High: Winters Mill
- District: Carroll County Public Schools
Source: Bright MLS. This data may not be complete. We recommend contacting the local school district to confirm school assignments for this home.
Get a cash offer in 3 minutes
Find out how much your home could sell for in as little as 3 minutes with a no-obligation cash offer.
Estimated market value
$659,300
Get a cash offer in 3 minutes
Find out how much your home could sell for in as little as 3 minutes with a no-obligation cash offer.
Estimated market value
$659,300
- Maryland
- Carroll County
- Westminster
- 21158
- 1036 Oak Dr
Nearby cities
Nearby zip codes
Other Westminster Topics
