Welcome to this attractive St. Charles floor plan found in the desirable Woodlands at Rivendell community! This charming home sits on a large corner lot directly across from the heated community pool and is within easy reach of the highly ranked Pine View School for the Gifted (Grades:2-12). Built in 2001, this well-maintained home features four bedrooms, or three bedrooms plus den with closet, and two full baths. The spacious great room includes living and dining areas, elegant crown moldings, tray ceilings, built-ins and plantation shutters for timeless style. The open kitchen offers a breakfast bar, Corian countertops, and a bright breakfast nook with bay windows ideal for casual dining. Go outside to enjoy a large, fenced-in backyard with exotic palm and fruit trees, and a screened-in lanai featuring roll-down sun protection and westerly exposure, ideal for relaxing sunsets or entertaining guests. Recent updates include new roof and paint from July 2023 (transferable warranty) and a new air conditioner in May 2024. Well for irrigation. Woodlands at Rivendell is in Osprey near the top-rated Pine View School, the Legacy Trail, shopping, dining, Casey Key, kayaking, boating, and the beautiful Gulf beaches. In a preferred X flood zone with low HOA dues (only $721 semi-annually), and no CDD fees.
Sold for $500,000
$500,000
1036 Oak Meadow Ln, Osprey, FL 34229
4beds
2,186sqft
Single Family Residence
Built in 2001
10,250 Square Feet Lot
$496,600 Zestimate®
$229/sqft
$3,347 Estimated rent
Home value
$496,600
$452,000 - $546,000
$3,347/mo
Zestimate® history
Owner options
List your home for rent
$3,347/mo
Rent Zestimate®
Find your next renter with Zillow Rental Manager. Plus, with online applications, you can quickly screen prospective tenants – for free.
$3,347/mo
Rent Zestimate®
Refinance and save
$3,403/mo
Est. payment
Refinancing to a lower rate could help reduce your monthly payments and save thousands over the life of the loan.
$3,403/mo
Est. payment
Explore your selling options
Work with a Zillow partner agent
Leverage their expertise and Zillow's premium Showcase listings to get your home seen by more buyers.
Get startedList with your own agent
Get your home in front of millions of buyers by listing it on Zillow.
Learn how to do itSell it yourself
Take full control of how buyers see your home on Zillow by listing For Sale by Owner (FSBO).
List your homeWhat's special
Breakfast barCorian countertopsElegant crown moldingsHeated community poolLarge corner lotLarge fenced-in backyardSpacious great room
Zillow last checked:
Listing updated:
Listed by:
Helena Nordstrom, PA 941-228-7356,
PREMIER SOTHEBY'S INTERNATIONAL REALTY 941-364-4000,
Per Nordstrom, PA 941-228-1080,
PREMIER SOTHEBY'S INTERNATIONAL REALTY
Bought with:
Curtis Andrews, 3411095
BETTER HOMES AND GARDENS REAL ESTATE ATCHLEY PROPE
Source: Stellar MLS,MLS#: A4669695 Originating MLS: Sarasota - Manatee
Originating MLS: Sarasota - Manatee
Facts & features
Interior
Bedrooms & bathrooms
- Bedrooms: 4
- Bathrooms: 2
- Full bathrooms: 2
Rooms
- Room types: Dining Room, Great Room, Utility Room
Primary bedroom
- Features: Ceiling Fan(s), Walk-In Closet(s)
- Level: First
- Area: 234 Square Feet
- Dimensions: 13x18
Bedroom 2
- Features: Ceiling Fan(s), Built-in Closet
- Level: First
- Area: 121 Square Feet
- Dimensions: 11x11
Bedroom 3
- Features: Ceiling Fan(s), Built-in Closet
- Level: First
- Area: 132 Square Feet
- Dimensions: 11x12
Bedroom 4
- Features: Ceiling Fan(s), Built-in Closet
- Level: First
- Area: 120 Square Feet
- Dimensions: 10x12
Dining room
- Level: First
- Area: 120 Square Feet
- Dimensions: 10x12
Great room
- Features: Built-In Shelving, Ceiling Fan(s), Handicapped Accessible, Other
- Level: First
- Area: 285 Square Feet
- Dimensions: 19x15
Kitchen
- Features: Pantry
- Level: First
- Area: 234 Square Feet
- Dimensions: 13x18
Heating
- Central, Electric
Cooling
- Central Air
Appliances
- Included: Dishwasher, Disposal, Dryer, Electric Water Heater, Microwave, Range, Refrigerator, Washer
- Laundry: Inside, Laundry Room
Features
- Accessibility Features, Built-in Features, Ceiling Fan(s), Crown Molding, Eating Space In Kitchen, High Ceilings, Living Room/Dining Room Combo, Open Floorplan, Primary Bedroom Main Floor, Solid Surface Counters, Split Bedroom, Thermostat, Tray Ceiling(s), Walk-In Closet(s)
- Flooring: Carpet, Ceramic Tile, Engineered Hardwood
- Doors: Sliding Doors
- Windows: Blinds, Shades, Shutters, Window Treatments
- Has fireplace: No
- Common walls with other units/homes: Corner Unit
Interior area
- Total structure area: 2,947
- Total interior livable area: 2,186 sqft
Property
Parking
- Total spaces: 2
- Parking features: Driveway, Garage Door Opener
- Attached garage spaces: 2
- Has uncovered spaces: Yes
- Details: Garage Dimensions: 22X22
Features
- Levels: One
- Stories: 1
- Patio & porch: Covered, Front Porch, Screened
- Exterior features: Garden, Irrigation System, Lighting, Private Mailbox, Rain Gutters
- Fencing: Vinyl
- Has view: Yes
- View description: Garden
Lot
- Size: 10,250 Square Feet
- Features: Corner Lot, Landscaped, Level
- Residential vegetation: Fruit Trees, Mature Landscaping, Oak Trees, Trees/Landscaped
Details
- Parcel number: 0155030037
- Special conditions: None
Construction
Type & style
- Home type: SingleFamily
- Architectural style: Florida
- Property subtype: Single Family Residence
Materials
- Block, Stucco
- Foundation: Slab
- Roof: Tile
Condition
- Completed
- New construction: No
- Year built: 2001
Details
- Builder model: ST. CHARLES
- Builder name: US HOME
Utilities & green energy
- Sewer: Public Sewer
- Water: Public
- Utilities for property: BB/HS Internet Available, Electricity Connected, Public, Sewer Connected, Underground Utilities, Water Connected
Community & HOA
Community
- Features: Deed Restrictions, Golf Carts OK, Irrigation-Reclaimed Water, Park, Playground, Pool, Sidewalks
- Security: Smoke Detector(s)
- Pet fee: $0 monthly
- Subdivision: RIVENDELL, UNIT 3-A
HOA
- Has HOA: Yes
- Amenities included: Fence Restrictions, Park, Playground, Pool, Recreation Facilities, Trail(s), Vehicle Restrictions
- Services included: Common Area Taxes, Community Pool, Maintenance Grounds, Manager, Pool Maintenance
- HOA fee: $120 monthly
- HOA name: Rivendell Community Association/Casey Mgmt
- HOA phone: 941-922-3391
Location
- Region: Osprey
Financial & listing details
- Price per square foot: $229/sqft
- Tax assessed value: $509,500
- Annual tax amount: $4,011
- Date on market: 10/27/2025
- Cumulative days on market: 137 days
- Listing terms: Cash,Conventional
- Ownership: Fee Simple
- Total actual rent: 0
- Electric utility on property: Yes
- Road surface type: Paved, Asphalt
Price history
| Date | Event | Price |
|---|---|---|
| 4/7/2026 | Sold | $500,000-7.2%$229/sqft |
Source:  Stellar MLS #A4669695 Report a problem Stellar MLS #A4669695 Report a problem | ||
| 3/13/2026 | Pending sale | $539,000$247/sqft |
Source: Stellar MLS #A4669695 Report a problem | ||
| 2/26/2026 | Price change | $539,000-3.6%$247/sqft |
Source: Stellar MLS #A4669695 Report a problem | ||
| 2/4/2026 | Price change | $559,000-4.4%$256/sqft |
Source: Stellar MLS #A4669695 Report a problem | ||
| 11/27/2025 | Price change | $585,000-2.3%$268/sqft |
Source: Stellar MLS #A4669695 Report a problem | ||
| 10/27/2025 | Listed for sale | $599,000+110.2%$274/sqft |
Source: Stellar MLS #A4669695 Report a problem | ||
| 3/31/2011 | Sold | $285,000-1.7%$130/sqft |
Source: Public Record Report a problem | ||
| 2/20/2011 | Listed for sale | $289,900+14.2%$133/sqft |
Source: Prudential Palms Realty #A3939680 Report a problem | ||
| 6/6/2002 | Sold | $253,900$116/sqft |
Source: Public Record Report a problem | ||
Public tax history
| Year | Property taxes | Tax assessment |
|---|---|---|
| 2025 | $4,011 +4.3% | $320,320 +2.9% |
| 2024 | $3,844 +4.3% | $311,293 +3% |
| 2023 | $3,685 +3.9% | $302,226 +3% |
| 2022 | $3,547 +0.9% | $293,423 +3% |
| 2021 | $3,517 -0.1% | $284,877 +1.4% |
| 2020 | $3,520 +3.7% | $280,944 +2.3% |
| 2019 | $3,395 | $274,628 +1.9% |
| 2018 | $3,395 +2.5% | $269,507 +2.1% |
| 2017 | $3,311 -0.7% | $263,964 -4.7% |
| 2016 | $3,336 | $277,100 +1.4% |
| 2015 | $3,336 | $273,200 +17.4% |
| 2014 | $3,336 -6.1% | $232,800 |
| 2013 | $3,551 +3.4% | $232,800 +2.8% |
| 2012 | $3,433 +18.4% | $226,500 +0.4% |
| 2011 | $2,900 -6.9% | $225,500 -4.3% |
| 2010 | $3,115 +5.8% | $235,700 -1.2% |
| 2009 | $2,944 | $238,661 +0.1% |
| 2008 | $2,944 -2.2% | $238,423 +3% |
| 2007 | $3,010 | $231,479 +2.5% |
| 2006 | -- | $225,833 +3% |
| 2005 | -- | $219,255 +3% |
| 2004 | $3,140 -1% | $212,869 +1.9% |
| 2003 | $3,171 -8.5% | $208,900 +3.6% |
| 2002 | $3,465 +453.9% | $201,600 +371% |
| 2001 | $626 -10.7% | $42,800 -8.9% |
| 2000 | $700 | $47,000 |
Find assessor info on the county website
Neighborhood: 34229
Nearby homes
- $556,4004 bd2 ba2.4k sqft1028 Oak Meadow Ln, Osprey, FL 34229Off Market
- $687,5003 bd2 ba2.1k sqft1025 Oak Preserve Ln, Osprey, FL 34229Off Market
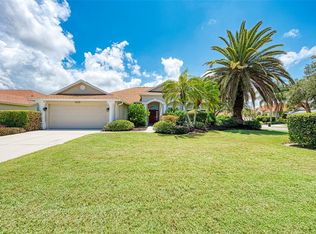
- $631,4003 bd2 ba2.2k sqft1017 Oak Preserve Ln, Osprey, FL 34229Off Market
- $561,6004 bd3 ba2.1k sqft1020 Oak Meadow Ln, Osprey, FL 34229Off Market
- $602,3004 bd2 ba2.1k sqft684 Shadow Bay Way, Osprey, FL 34229Off Market
- $693,9003 bd3 ba2.3k sqft680 Shadow Bay Way, Osprey, FL 34229Off Market
- $538,2003 bd2 ba2.1k sqft1035 Oak Meadow Ln, Osprey, FL 34229Off Market
- $656,8003 bd2 ba2.4k sqft688 Shadow Bay Way, Osprey, FL 34229Off Market
Nearby schools
GreatSchools rating
- 8/10Laurel Nokomis SchoolGrades: PK-8Distance: 4.3 mi
- 7/10Venice Senior High SchoolGrades: 9-12Distance: 6.4 mi
Schools provided by the listing agent
- Elementary: Laurel Nokomis Elementary
- Middle: Laurel Nokomis Middle
- High: Venice Senior High
Source: Stellar MLS. This data may not be complete. We recommend contacting the local school district to confirm school assignments for this home.
Get a cash offer in 3 minutes
Find out how much your home could sell for in as little as 3 minutes with a no-obligation cash offer.
Estimated market value
$496,600
Get a cash offer in 3 minutes
Find out how much your home could sell for in as little as 3 minutes with a no-obligation cash offer.
Estimated market value
$496,600
- Florida
- Sarasota County
- Osprey
- 34229
- 1036 Oak Meadow Ln
Nearby cities
Nearby zip codes
Other Osprey Topics
