Welcome to 1036 Oakwood Drive, a spacious 4-bedroom, 2 bath single home featuring off-street driveway parking, an expansive rear yard, and a basement. The home includes a paver path and a covered front porch with a full-view storm door leading into a foyer entry with crown molding and a coat closet. The formal living room offers a large bow window, chair rail, and crown molding. The formal dining room features a decorative chandelier and a sliding glass door to the rear three-season room, which is equipped with recessed lighting, sliding glass doors, newer windows, and access to a sizable deck and fenced backyard. The eat-in kitchen provides ample cabinetry and counter space, including a peninsula counter with a dishwasher, range, microwave, garbage disposal, refrigerator, and a large pantry. Adjoining the kitchen is the rec-room, complete with crown molding, wall-to-wall carpeting, a ceiling fan, chair rail, a wood-burning fireplace with ceramic tile surround, and a sliding glass door to the rear deck and backyard. Adjacent to this space, the office/laundry room includes a utility sink, recessed lighting, and access to the deck, this portion, fenced and rear yard; this versatile area could also be configured as a potential guest room or maybe a fifth bedroom. A full bathroom with a stall shower, vanity storage, and interior access to the half-car garage (offering attic storage) are also situated on the main level. Upstairs, a long hallway with a three-piece ceramic tile bath with a stall shower, oversized vanity, and a large mirror. Four very spacious bedrooms each feature closet space, ceiling fan, and carpet. The semi-finished lower level offers a bar, multiple closets, a utility area, more storage options, and yes, the slot machine is staying! Additional highlights: Roof replaced in 2022, six-panel doors throughout, central air conditioning, two-zone heating, and a 200 AMP electrical service.
Sold for $485,000
$485,000
1036 Oakwood Dr, Warminster, PA 18974
4beds
1,926sqft
Single Family Residence
Built in 1969
10,125 Square Feet Lot
$491,400 Zestimate®
$252/sqft
$3,221 Estimated rent
Home value
$491,400
$457,000 - $526,000
$3,221/mo
Zestimate® history
Owner options
List your home for rent
$3,221/mo
Rent Zestimate®
Find your next renter with Zillow Rental Manager. Plus, with online applications, you can quickly screen prospective tenants – for free.
$3,221/mo
Rent Zestimate®
Refinance and save
$3,092/mo
Est. payment
Refinancing to a lower rate could help reduce your monthly payments and save thousands over the life of the loan.
$3,092/mo
Est. payment
Explore your selling options
Work with a Zillow partner agent
Leverage their expertise and Zillow's premium Showcase listings to get your home seen by more buyers.
Get startedList with your own agent
Get your home in front of millions of buyers by listing it on Zillow.
Learn how to do itSell it yourself
Take full control of how buyers see your home on Zillow by listing For Sale by Owner (FSBO).
List your homeWhat's special
Expansive rear yardPaver pathOff-street driveway parkingCentral air conditioningTwo-zone heatingSix-panel doors throughout
Zillow last checked:
Listing updated:
Listed by:
Christine Cole 215-588-4808,
Re/Max One Realty
Bought with:
Mili Chacko
RE/MAX Ready
Source: Bright MLS,MLS#: PABU2112600
Facts & features
Interior
Bedrooms & bathrooms
- Bedrooms: 4
- Bathrooms: 2
- Full bathrooms: 2
- Main level bathrooms: 1
Basement
- Area: 0
Heating
- Baseboard, Zoned, Natural Gas
Cooling
- Central Air, Ceiling Fan(s), Electric
Appliances
- Included: Dishwasher, Disposal, Dryer, Extra Refrigerator/Freezer, Microwave, Oven/Range - Electric, Refrigerator, Washer, Water Heater, Gas Water Heater
- Laundry: Main Level
Features
- Attic, Bar, Bathroom - Stall Shower, Ceiling Fan(s), Chair Railings, Crown Molding, Family Room Off Kitchen, Floor Plan - Traditional, Formal/Separate Dining Room, Eat-in Kitchen, Recessed Lighting, Wainscotting
- Flooring: Ceramic Tile, Carpet, Hardwood, Vinyl, Wood
- Doors: Insulated, Six Panel, Sliding Glass, Storm Door(s)
- Windows: Bay/Bow, Storm Window(s)
- Basement: Full,Heated,Interior Entry,Partially Finished
- Number of fireplaces: 1
- Fireplace features: Wood Burning
Interior area
- Total structure area: 1,926
- Total interior livable area: 1,926 sqft
- Finished area above ground: 1,926
- Finished area below ground: 0
Property
Parking
- Total spaces: 2
- Parking features: Driveway
- Uncovered spaces: 2
Accessibility
- Accessibility features: Grip-Accessible Features
Features
- Levels: Two
- Stories: 2
- Patio & porch: Deck
- Pool features: None
- Fencing: Full
Lot
- Size: 10,125 Square Feet
- Dimensions: 75.00 x 135.00
- Features: Rear Yard
Details
- Additional structures: Above Grade, Below Grade
- Parcel number: 49047046
- Zoning: R2
- Special conditions: Standard
Construction
Type & style
- Home type: SingleFamily
- Architectural style: Traditional
- Property subtype: Single Family Residence
Materials
- Frame
- Foundation: Other
- Roof: Shingle
Condition
- Very Good
- New construction: No
- Year built: 1969
Utilities & green energy
- Electric: 200+ Amp Service, Circuit Breakers
- Sewer: Public Sewer
- Water: Public
Community & HOA
Community
- Subdivision: Hartsville Park
HOA
- Has HOA: No
Location
- Region: Warminster
- Municipality: WARMINSTER TWP
Financial & listing details
- Price per square foot: $252/sqft
- Tax assessed value: $27,200
- Annual tax amount: $5,927
- Date on market: 1/17/2026
- Listing agreement: Exclusive Right To Sell
- Inclusions: 2 Refrigerators, Washer, Dryer, Snow Blower, Lawn Mower, Weed Wacker, Rototiller, 2 Dehumidifiers, Gas Portable Generator, All In "as-is" Condition.
- Ownership: Fee Simple
Price history
| Date | Event | Price |
|---|---|---|
| 4/2/2026 | Sold | $485,000-1%$252/sqft |
Source:  Bright MLS #PABU2112600 Report a problem Bright MLS #PABU2112600 Report a problem | ||
| 2/4/2026 | Contingent | $489,900$254/sqft |
Source: Bright MLS #PABU2112600 Report a problem | ||
| 1/30/2026 | Price change | $489,900-2%$254/sqft |
Source: Bright MLS #PABU2112600 Report a problem | ||
| 1/18/2026 | Listed for sale | $499,900+185.7%$260/sqft |
Source: Bright MLS #PABU2112600 Report a problem | ||
| 1/27/1999 | Sold | $175,000$91/sqft |
Source: Public Record Report a problem | ||
Public tax history
| Year | Property taxes | Tax assessment |
|---|---|---|
| 2025 | $5,928 | $27,200 |
| 2024 | $5,928 +6.5% | $27,200 |
| 2023 | $5,564 +2.2% | $27,200 |
| 2022 | $5,445 +2.4% | $27,200 |
| 2021 | $5,318 +1.4% | $27,200 |
| 2020 | $5,244 +8.2% | $27,200 |
| 2018 | $4,847 +3% | $27,200 |
| 2017 | $4,704 | $27,200 |
| 2016 | $4,704 +2.2% | $27,200 |
| 2015 | $4,604 | $27,200 |
| 2014 | $4,604 | $27,200 |
| 2013 | -- | $27,200 |
| 2012 | -- | $27,200 |
| 2011 | -- | $27,200 |
| 2010 | -- | $27,200 |
| 2009 | -- | $27,200 |
| 2008 | -- | $27,200 |
| 2007 | -- | $27,200 |
| 2006 | -- | $27,200 |
| 2005 | -- | $27,200 +300% |
| 2004 | -- | $6,800 |
| 2003 | -- | $6,800 |
| 2002 | -- | $6,800 |
| 2000 | -- | $6,800 |
Find assessor info on the county website
Neighborhood: 18974
Nearby homes
- $464,8004 bd1 ba1.9k sqft1040 Oakwood Dr, Warminster, PA 18974Off Market
- $444,2004 bd1 ba1.9k sqft1032 Oakwood Dr, Warminster, PA 18974Off Market
- $462,4003 bd2 ba1k sqft1035 Valley Rd, Warminster, PA 18974Off Market
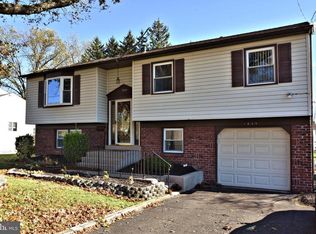
- $393,4003 bd1 ba1k sqft1044 Oakwood Dr, Warminster, PA 18974Off Market
- $524,4004 bd1 ba1.9k sqft1028 Oakwood Dr, Warminster, PA 18974Off Market
- $473,9003 bd2 ba1k sqft1031 Valley Rd, Warminster, PA 18974Off Market
- $547,2004 bd2 ba1.8k sqft1039 Valley Rd, Warminster, PA 18974Off Market
- $399,5003 bd1 ba1k sqft1035 Oakwood Dr, Warminster, PA 18974Off Market
Nearby schools
GreatSchools rating
- 6/10Willow Dale El SchoolGrades: K-5Distance: 1.3 mi
- 8/10Log College Middle SchoolGrades: 6-8Distance: 1.1 mi
- 6/10William Tennent High SchoolGrades: 9-12Distance: 4.2 mi
Schools provided by the listing agent
- District: Centennial
Source: Bright MLS. This data may not be complete. We recommend contacting the local school district to confirm school assignments for this home.
Get a cash offer in 3 minutes
Find out how much your home could sell for in as little as 3 minutes with a no-obligation cash offer.
Estimated market value
$491,400
Get a cash offer in 3 minutes
Find out how much your home could sell for in as little as 3 minutes with a no-obligation cash offer.
Estimated market value
$491,400
- Pennsylvania
- Bucks County
- Warminster
- 18974
- 1036 Oakwood Dr
Nearby cities
Nearby neighborhoods
Nearby zip codes
Other Warminster Topics
