Skip main navigation
Sold for $700,000
  • $700,000

    1036 Old Medford Avenue, Farmingville, NY 11738

    6beds
    1,807sqft
    Single Family Residence, Residential
    Built in 1998
    0.62 Acres Lot
    $761,900 Zestimate®
    $387/sqft
    $4,820 Estimated rent

    Home value

    $761,900

    $693,000 - $846,000

    $4,820/mo

    Zestimate® history
    Loading
    Loading...

    Owner options

    List your home for rent

    $4,820/mo

    Rent Zestimate®

    Find your next renter with Zillow Rental Manager. Plus, with online applications, you can quickly screen prospective tenants – for free.

    Learn more

    $4,820/mo

    Rent Zestimate®

    Refinance and save

    $4,821/mo

    Est. payment

    Refinancing to a lower rate could help reduce your monthly payments and save thousands over the life of the loan.

    See today's rates

    $4,821/mo

    Est. payment

    Explore your selling options

    Work with a Zillow partner agent

    Leverage their expertise and Zillow's premium Showcase listings to get your home seen by more buyers.

    Get started

    List with your own agent

    Get your home in front of millions of buyers by listing it on Zillow.

    Learn how to do it

    Sell it yourself

    Take full control of how buyers see your home on Zillow by listing For Sale by Owner (FSBO).

    List your home

    What's special

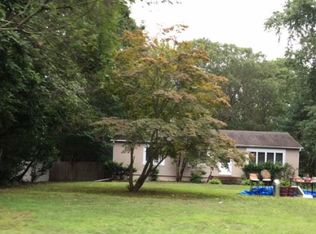
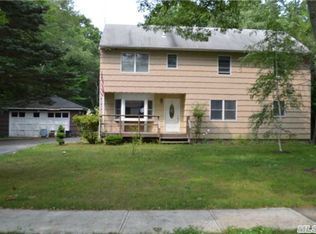
    Welcome to this stunning Mediterranean-Style Ranch home, built in 1998, which offers 1,807 sq. ft. of living space and sits on a beautifully landscaped .62 acre corner lot. Whether you are immersing yourself into the luxurious Jacuzzi tub located in the 1st floor Master Bedroom Ensuite or winding down in the meticulously landscaped yard filled with mature trees, you will feel like you are on a Staycation in this turn key home. There is plenty of room for family or guests in one of the other 2 spare bedrooms on the main level, or in the full, finished basement, with 3 additional bedrooms, living room, laundry room, utility space and convenient separate entrance. Additional highlights, an enormous Belgium block-lined circular driveway for easy access, paver walkways and patios, hardwood flooring, custom moldings, vaulted ceilings in the Living room and Dining rooms, as well as a gorgeous fireplace to warm up to on those chilly Winter nights. With low taxes at $9,624.88, and an additional $859 Savings w/STAR program, this centrally located property near major highways, restaurants and shopping, in the Sachem School District, makes for an excellent opportunity! Come and see it for yourself at one of our listed Open Houses. Seller makes no representations., Additional information: Interior Features:Lr/Dr

    Zillow last checked:

    Listing updated:

    Listed by:

    Lisa Valentino 516-509-7417,

    National Home Sellers Inc 631-831-7400,

    Manuel F. Dominguez 631-649-4396,

    D B Austin Realty Inc

    Bought with:

    Lisa Valentino, 10401378992

    National Home Sellers Inc

    Source: OneKey® MLS as distributed by MLS GRID,MLS#: L3586309MLS Logo

    Facts & features

    Interior

    Bedrooms & bathrooms
    • Bedrooms: 6
    • Bathrooms: 4
    • Full bathrooms: 4
    Primary bedroom
    • Description: 1st Floor Master Bedroom w/Ensuite
    • Level: First
    Bedroom 1
    • Description: Spare Bedroom
    • Level: First
    Bedroom 2
    • Description: Spare Bedroom
    • Level: First
    Bedroom 3
    • Description: Bedroom
    • Level: Basement
    Bedroom 4
    • Description: Bedroom
    • Level: Basement
    Bedroom 5
    • Description: Bedroom
    • Level: Basement
    Bathroom 1
    • Description: Master Bathroom w/Jacuzzi
    • Level: First
    Bathroom 2
    • Description: Full Bathroom
    • Level: First
    Bathroom 3
    • Description: Full Bathroom
    • Level: Basement
    Dining room
    • Description: Separate Dining Room w/Vaulted Ceilings
    • Level: First
    Laundry
    • Description: Laundry Room
    • Level: Basement
    Living room
    • Description: Living Room w/Vaulted Ceilings
    • Level: First
    Living room
    • Description: Living Room
    • Level: Basement
    Living room
    • Description: Living Room
    • Level: Basement
    Heating
    • Oil, Baseboard
    Cooling
    • Central Air
    Appliances
    • Included: Oil Water Heater, Dishwasher, Dryer, Refrigerator, Washer
    Features
    • Cathedral Ceiling(s), Eat-in Kitchen, Master Downstairs, Formal Dining, First Floor Bedroom, Primary Bathroom
    • Flooring: Hardwood
    • Basement: Finished,Full,Walk-Out Access
    • Attic: Full
    • Number of fireplaces: 1
    Interior area
    • Total structure area: 1,807
    • Total interior livable area: 1,807 sqft

    Property

    Parking
    • Parking features: Private, Attached
    Features
    • Patio & porch: Patio
    • Fencing: Back Yard
    Lot
    • Size: 0.62 Acres
    • Dimensions: .62
    • Features: Near Public Transit, Near School, Near Shops, Corner Lot
    Details
    • Parcel number: 0200629000400034001

    Construction

    Type & style
    • Home type: SingleFamily
    • Architectural style: Ranch
    • Property subtype: Single Family Residence, Residential
    Materials
    • Stucco, Vinyl Siding
    Condition
    • Year built: 1998

    Utilities & green energy

    • Sewer: Cesspool
    • Water: Public
    • Utilities for property: Trash Collection Public

    Community & HOA

    Community
    • Security: Security System
    HOA
    • Has HOA: No
    Location
    • Region: Farmingville

    Financial & listing details

    • Price per square foot: $387/sqft
    • Tax assessed value: $527,083
    • Annual tax amount: $9,624
    • Date on market: 10/21/2024
    • Cumulative days on market: 13 days
    • Listing agreement: Exclusive Agency

    Price history

    DateEventPrice
    1/30/2025Sold$700,000-3.4%$387/sqft
    Source: OneKey® MLS as distributed by MLS GRID #L3586309 Report a problem
    11/3/2024Pending sale$725,000$401/sqft
    Source: OneKey® MLS as distributed by MLS GRID #3586309 Report a problem
    10/29/2024Price change$725,000+16%$401/sqft
    Source: OneKey® MLS as distributed by MLS GRID #3586309 Report a problem
    10/21/2024Listed for sale$625,000+307.2%$346/sqft
    Source: OneKey® MLS as distributed by MLS GRID #3586309 Report a problem
    1/20/1999Sold$153,500+859.4%$85/sqft
    Source: Public Record Report a problem
    1/21/1997Sold$16,000$9/sqft
    Source: Public Record Report a problem

    Public tax history

    YearProperty taxesTax assessment
    2025-- $2,530
    2024-- $2,530
    2023-- $2,530
    2022-- $2,530
    2021-- $2,530 -6.3%
    2020-- $2,700
    2019-- $2,700
    2018-- $2,700
    2017$9,223 $2,700
    2016-- $2,700
    2015-- $2,700 -3.6%
    2014-- $2,800
    2013-- $2,800
    2012-- $2,800
    2011-- $2,800
    2010-- $2,800
    2009-- $2,800 -6.7%
    2008-- $3,000
    2007$7,191 -13.6%$3,000 -27.3%
    2005$8,322 -4.9%$4,125
    2004$8,748 +5.7%$4,125
    2003$8,272 +4.9%$4,125
    2002$7,887 $4,125
    Find assessor info on the county website

    Neighborhood: 11738

    Nearby schools

    GreatSchools rating
    Schools provided by the listing agent
    • Elementary: Lynwood Avenue School
    • Middle: Sagamore Middle School
    • High: Sachem High School East

    Source: OneKey® MLS as distributed by MLS GRID. This data may not be complete. We recommend contacting the local school district to confirm school assignments for this home.

    Get a cash offer in 3 minutes
    Find out how much your home could sell for in as little as 3 minutes with a no-obligation cash offer.
    Estimated market value
    $761,900
    Get a cash offer in 3 minutes
    Find out how much your home could sell for in as little as 3 minutes with a no-obligation cash offer.
    Estimated market value
    $761,900