Skip main navigation
Off market
  • $358,600

    1036 Old Willow Dr, Prattville, AL 36066

    4beds
    1,942sqft
    Single Family Residence
    Built in 2025
    -- sqft lot
    $358,600 Zestimate®
    $185/sqft
    $2,259 Estimated rent

    Home value

    $358,600

    $290,000 - $445,000

    $2,259/mo

    Zestimate® history
    Loading
    Loading...

    Owner options

    List your home for rent

    $2,259/mo

    Rent Zestimate®

    Find your next renter with Zillow Rental Manager. Plus, with online applications, you can quickly screen prospective tenants – for free.

    Learn more

    $2,259/mo

    Rent Zestimate®

    Refinance and save

    $2,046/mo

    Est. payment

    Refinancing to a lower rate could help reduce your monthly payments and save thousands over the life of the loan.

    See today's rates

    $2,046/mo

    Est. payment

    Explore your selling options

    Work with a Zillow partner agent

    Leverage their expertise and Zillow's premium Showcase listings to get your home seen by more buyers.

    Get started

    List with your own agent

    Get your home in front of millions of buyers by listing it on Zillow.

    Learn how to do it

    Sell it yourself

    Take full control of how buyers see your home on Zillow by listing For Sale by Owner (FSBO).

    List your home

    What's special

    Soaking tubDouble vanitiesPrivate outdoor living spaceStunning viewsOpen-concept livingSeparate shower

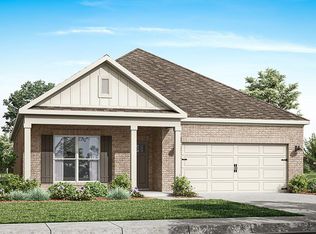
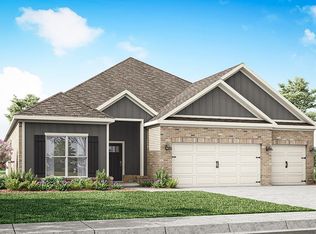
    Welcome to 1036 Old Willow Drive in our Magnolia Ridge community.The Madison floorplan is a spacious 4-bedroom, 3-bathroom home with a 3-car garage in our Magnolia Ridge community. This homes thoughtfully designed to combine open-concept living with privacy and functionality. The main living area is centrally located, creating a perfect flow for everyday living and entertaining. The isolated Owner's Suite offers a peaceful retreat with double vanities, a soaking tub, and a separate shower for added luxury. Two secondary bedrooms are situated in their own private wing and share a full bathroom, offering quiet separation from the rest of the home. The third secondary bedroom has its own en-suite full bathroom, making it ideal for guests or a private home office. Additionally, the Madison features a private outdoor living space with stunning views, offering the perfect spot for relaxation and enjoyment. Every detail in the Madison is designed to enhance both comfort and style, providing the ideal balance of open, functional spaces and private retreats. Whether you're entertaining guests or enjoying time alone, this floor plan offers the perfect setting for every lifestyle. Like all homes in Magnolia Ridge, the Madison includes a Home is Connected smart home technology package which allows you to control your home with your smart device while near or away. Pictures may be of a similar home and not necessarily of the subject property. Pictures are representational only. Contact

    This property is not currently displayed as for sale or rent on Zillow. This may be different from what's on other websites or public sources.

    Zillow last checked:

    Listing updated:

    Source: DR HortonMLS Logo

    Facts & features

    Interior

    Bedrooms & bathrooms
    • Bedrooms: 4
    • Bathrooms: 3
    • Full bathrooms: 3
    Interior area
    • Total interior livable area: 1,942 sqft

    Property

    Parking
    • Total spaces: 3
    • Parking features: Garage
    • Garage spaces: 3
    Features
    • Levels: 1.0
    • Stories: 1

    Construction

    Type & style
    • Home type: SingleFamily
    • Property subtype: Single Family Residence
    Condition
    • New Construction
    • New construction: Yes
    • Year built: 2025
    Details
    • Builder name: D.R. Horton

    Community & HOA

    Community
    • Subdivision: Magnolia Ridge
    Location
    • Region: Prattville

    Financial & listing details

    • Price per square foot: $185/sqft
    • Date on market: 11/3/2025

    Price history

    DateEventPrice
    3/3/2026Listing removed$352,100$181/sqft
    Source: MAAR #579662 Report a problem
    11/6/2025Contingent$352,100$181/sqft
    Source: MAAR #579662 Report a problem
    11/5/2025Price change$352,100-2.9%$181/sqft
    Source: MAAR #579662 Report a problem
    11/3/2025Listed for sale$362,450+2.9%$187/sqft
    Source: DR Horton Report a problem
    10/14/2025Listing removed$352,100$181/sqft
    Source: DR Horton Report a problem
    9/3/2025Listed for sale$352,100$181/sqft
    Source: DR Horton Report a problem

    Public tax history

    Tax history is unavailable.

    Neighborhood: 36066

    Nearby schools

    GreatSchools rating
    Schools provided by the MLS
    • Elementary: Airport Road Intermediate School
    • Middle: Millbrook Middle School
    • High: Stanhope Elmore High School
    • District: Montgomery & Surrounding Areas Schools

    Source: DR Horton. This data may not be complete. We recommend contacting the local school district to confirm school assignments for this home.

    Get pre-qualified for a loan
    At Zillow Home Loans, we can pre-qualify you in as little as 5 minutes with no impact to your credit score.

    An equal housing lender. NMLS #10287.

    Sell for more on Zillow
    Get a Zillow Showcase℠ listing at no additional cost and you could sell for .
    $358,600
    2% more
    +$7,172
    With Zillow Showcase(estimated)
    $365,772