Skip main navigation
Pending
$335,000
3beds
1,773sqft

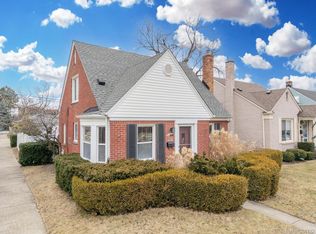
1036 Oxford Rd, Berkley, MI 48072

3beds
1,773sqft
Single family residence
Built in 1940
5,227 sqft
1 Garage space
$189 price/sqft

What's special

Welcome home to this charming 3-bedroom, 1-bath home in an unbeatable location! Just steps from Woodward Avenue, you’ll have easy access to some of Michigan’s best shopping, restaurants, cafes, and local attractions while still enjoying a cozy place to call home. Inside, the first floor features beautiful hardwood flooring throughout, creating ...

8 days
|
984
|
57
|
Source: Realcomp II,MLS#: 20261058292MLS Logo
Travel times

Living Room

Primary Bedroom

Dining Room

Zillow last checked:

Listing updated:

Listed by:

Valentino Jakovceski 586-765-8443,

EXP Realty Romeo 586-372-6057,

Kenneth J Hirschmann 586-531-2751,

EXP Realty

Source: Realcomp II,MLS#: 20261058292MLS Logo

Facts & features

Interior

Bedrooms & bathrooms
  • Bedrooms: 3
  • Bathrooms: 1
  • Full bathrooms: 1
Primary bedroom
  • Level: Second
  • Area: 345
  • Dimensions: 23 X 15
Bedroom
  • Level: Entry
  • Area: 110
  • Dimensions: 11 X 10
Bedroom
  • Level: Entry
  • Area: 132
  • Dimensions: 12 X 11
Other
  • Level: Entry
  • Area: 54
  • Dimensions: 9 X 6
Dining room
  • Level: Entry
  • Area: 96
  • Dimensions: 12 X 8
Family room
  • Level: Entry
  • Area: 216
  • Dimensions: 18 X 12
Kitchen
  • Level: Entry
  • Area: 120
  • Dimensions: 12 X 10
Laundry
  • Level: Basement
  • Area: 80
  • Dimensions: 10 X 8
Heating
  • Forced Air, Natural Gas
Cooling
  • Ceiling Fans, Central Air
Appliances
  • Included: Dishwasher, Dryer, Free Standing Gas Oven, Free Standing Gas Range, Free Standing Refrigerator, Microwave, Washer
Features
  • Basement: Unfinished
  • Has fireplace: Yes
  • Fireplace features: Family Room, Wood Burning
Interior area
  • Total interior livable area: 1,773 sqft
  • Finished area above ground: 1,223
  • Finished area below ground: 550

Property

Parking
  • Total spaces: 1.5
  • Parking features: Oneand Half Car Garage, Detached
  • Garage spaces: 1.5
Features
  • Levels: One And One Half
  • Stories: 1.5
  • Entry location: GroundLevelwSteps
  • Patio & porch: Covered, Patio, Porch
  • Pool features: None
  • Fencing: Fenced
Lot
  • Size: 5,227 Square Feet
  • Dimensions: 40 x 129
Details
  • Parcel number: 2517431016
  • Special conditions: Short Sale No,Standard

Construction

Type & style
  • Home type: SingleFamily
  • Architectural style: Bungalow
  • Property subtype: Single Family Residence
Materials
  • Vinyl Siding
  • Foundation: Basement, Brick Mortar
  • Roof: Asphalt
Condition
  • New construction: No
  • Year built: 1940
  • Major remodel year: 2016

Utilities & green energy

  • Sewer: Public Sewer
  • Water: Public

Community & HOA

Community
  • Subdivision: LARKMOOR BLVD
HOA
  • Has HOA: No
Location
  • Region: Berkley

Financial & listing details

  • Price per square foot: $189/sqft
  • Tax assessed value: $114,970
  • Annual tax amount: $4,677
  • Date on market: 8/1/2026
  • Cumulative days on market: 8 days
  • Listing agreement: Exclusive Right To Sell
  • Listing terms: Cash,Conventional,FHA,Va Loan

Price history

DateEventPrice
8/9/2026Pending sale$335,000$189/sqft
Source: eXp Realty #20261058292 Report a problem
8/9/2026Listed for sale$335,000$189/sqft
Source: eXp Realty #20261058292 Report a problem
8/9/2026Pending sale$335,000$189/sqft
Source: Realcomp II #20261058292 Report a problem
8/8/2026Pending sale$335,000$189/sqft
Source: Realcomp II #20261058292 Report a problem
8/1/2026Listed for sale$335,000+15.6%$189/sqft
Source: Realcomp II #20261058292 Report a problem
12/16/2021Sold$289,900$164/sqft
Source: Public Record Report a problem
10/16/2021Pending sale$289,900$164/sqft
Source: AAABOR #486201530 Report a problem
10/12/2021Price change$289,900-3.3%$164/sqft
Source: Realcomp II #2210083357 Report a problem
10/5/2021Listed for sale$299,900+57%$169/sqft
Source: Realcomp II #2210083357 Report a problem
12/4/2015Sold$191,000+0.6%$108/sqft
Source: MiRealSource #31265814 Report a problem
10/7/2015Listed for sale$189,900+16.5%$107/sqft
Source: RE/MAX Partners, Inc #215108814 Report a problem
7/28/2004Sold$163,000-14.2%$92/sqft
Source: MiRealSource #557595 Report a problem
8/9/1996Sold$190,000$107/sqft
Source: Public Record Report a problem

Public tax history

YearProperty taxesTax assessment
2025$4,569 +11.5%$125,430 +6.3%
2024$4,097 +5%$118,010 +7.9%
2023$3,903 +22.9%$109,410 +8.2%
2022$3,175 -0.3%$101,160 +7.8%
2021$3,186 $93,820 +4.4%
2020-- $89,840 +4.7%
2019$3,051 +1.3%$85,780 +4.6%
2018$3,011 -0.9%$82,030 +2.7%
2017$3,039 $79,910 +6.8%
2016$3,039 $74,790 +5.6%
2015-- $70,840 +13%
2014-- $62,700 +10.8%
2011-- $56,600 -6.2%
2010$2,106 -3.7%$60,330 -9.6%
2009$2,187 -6%$66,750 -57.3%
2005$2,328 $156,380 +109%
2003-- $74,840 +9.9%
2002-- $68,090 +45.5%
2001$1,841 +20.4%$46,800 +3.2%
2000$1,529 $45,350

Find assessor info on the county website

Monthly payment

Est. payment
$2,080/mo
Principal & interest
$1706
Property taxes
$374
More affordability toolsChevron Right

Estimated market value

$330,900

$314,000 - $347,000

$2,292/mo

Climate risks

Explore flood, wildfire, and other predictive climate risk information for this property on First Street®️.

Neighborhood: 48072

Nearby schools

Rogers Elementary School
Grades PK-50.6 miles
8/10
GreatSchools® Rating
Test Score Rating
8/10
Student Progress Rating
7/10
Berkley High School
Grades 7-120.8 miles
8/10
GreatSchools® Rating
College Readiness Rating
9/10
Student Progress Rating
8/10
Anderson Middle School
Grades 4-81.3 miles
9/10
GreatSchools® Rating
Test Score Rating
9/10
Student Progress Rating
8/10