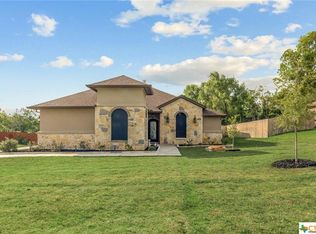
You are sure to love this open Vale Irvin Homes floorplan that includes 4 bedrooms, 3 baths, and an office. The entire home has gorgeous and easy cleaning acid stained exposed concrete floors. The kitchen includes a large, stone front bar, granite counters, all wood custom cabinets, Whirlpool brand stainless steel appliances and a pantry. The master suite includes two separate closets and a bathroom design that presents the garden tub between two large vanities and includes a walkthrough shower. There are two large bedrooms on the opposite side of the home that have walk in closets. They are mediated by a jack and jill bath.The fourth bedroom is the perfect mother-in-law suite. It has its own full bath and has a dedicated hall way.This home also features a large enclosed study/bonus room, a three car garage, is perfectly situated on over a half acre lot and includes the energy wise efficiency package.
This property is off market, which means it's not currently listed for sale or rent on Zillow. This may be different from what's available on other websites or public sources.