Skip main navigation
Under contract
  • $248,999

    1036 Poplar Grove St, Baltimore, MD 21216

    3beds
    1,824sqft
    : 
    Loading
    Get pre-qualified
    Townhouse
    Built in 1935
    2,627 Square Feet Lot
    $-- Zestimate®
    $137/sqft
    $-- HOA

    What's special

    Renovated kitchenSecond main-level denFresh paint throughoutAbundant natural lightThree generously sized bedrooms
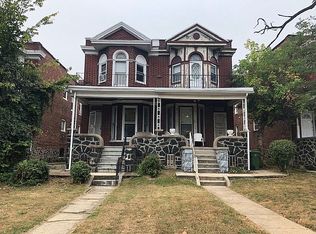
    Welcome to 1036 Poplar Grove Street, a beautifully fully updated end unit duplex offering space, flexibility, and modern upgrades throughout! The main level features an open and inviting floor plan with updated hardwood flooring (2023), fresh paint throughout, and abundant natural light. The renovated kitchen showcases white countertops (2023), stainless steel appliances (2024), and direct access to the rear of the home, making it ideal for everyday living and entertaining. Upstairs, you’ll find three generously sized bedrooms, two full bathrooms, and an additional flex space perfect for a home office, sitting area, or potential fourth bedroom. A second main-level den provides even more versatility for today’s lifestyle needs. Major updates include a new roof (2021), hardwood flooring (2023), white countertops (2023), stainless steel appliances (2024), HVAC system (2024), water heater (2024), and fresh paint throughout, providing peace of mind for years to come. The unfinished basement with a separate entrance offers endless possibilities for storage, a home gym, workshop, or future finished living space. Conveniently located near shopping, dining, major commuter routes, and everything Baltimore has to offer. Don’t miss this move-in ready opportunity! Added Bonus: Preliminary title work has been completed by Lawyers Title Express!
    22 days
    |
    349
    |
    36
    |

    Zillow last checked:

    Listing updated:

    Listed by:

    Steven Saucedo 240-778-8260,

    Keller Williams Flagship 410-729-7700

    Source: Bright MLS,MLS#: MDBA2218574MLS Logo

      Facts & features

      Interior

      Bedrooms & bathrooms
      • Bedrooms: 3
      • Bathrooms: 3
      • Full bathrooms: 2
      • 1/2 bathrooms: 1
      • Main level bathrooms: 1
      Basement
      • Area: 848
      Heating
      • Forced Air, Natural Gas
      Cooling
      • Central Air, Electric
      Appliances
      • Included: Microwave, Dishwasher, Disposal, Refrigerator, Cooktop, Washer, Dryer, Electric Water Heater
      Features
      • Open Floorplan, Store/Office
      • Flooring: Hardwood
      • Basement: Partially Finished,Rear Entrance
      • Has fireplace: No
      Interior area
      • Total structure area: 2,672
      • Total interior livable area: 1,824 sqft
      • Finished area above ground: 1,824
      • Finished area below ground: 0
      Video & virtual tour

      Property

      Parking
      • Parking features: Off Street
      Accessibility
      • Accessibility features: None
      Features
      • Levels: Three
      • Stories: 3
      • Pool features: None
      Lot
      • Size: 2,627 Square Feet
      Details
      • Additional structures: Above Grade, Below Grade
      • Parcel number: 0316202446B001
      • Zoning: R-6
      • Special conditions: Standard

      Construction

      Type & style
      • Home type: Townhouse
      • Architectural style: Federal
      • Property subtype: Townhouse
      Materials
      • Brick
      • Foundation: Other
      Condition
      • New construction: No
      • Year built: 1935

      Utilities & green energy

      • Sewer: Public Sewer
      • Water: Public

      Community & HOA

      Community
      • Subdivision: Franklintown Road
      HOA
      • Has HOA: No
      Location
      • Region: Baltimore
      • Municipality: Baltimore City

      Financial & listing details

      • Price per square foot: $137/sqft
      • Tax assessed value: $17,667
      • Annual tax amount: $401
      • Date on market: 6/17/2026
      • Listing agreement: Exclusive Right To Sell
      • Listing terms: FHA,Conventional,Cash,Negotiable
      • Ownership: Ground Rent
      Steven Saucedo

      (240) 778-8260

      By pressing Contact Agent, you agree that the real estate professional identified above may call/text you about your search, which may involve use of automated means and pre-recorded/artificial voices. You don't need to consent as a condition of buying any property, goods, or services. Message/data rates may apply. You also agree to our Terms of Use. Zillow does not endorse any real estate professionals. We may share information about your recent and future site activity with your agent to help them understand what you're looking for in a home.

        Estimated market value

        Not available

        Estimated sales range

        Not available

        $1,977/mo

        Price history

        DateEventPrice
        6/23/2026Contingent$248,999$137/sqft
        Source: Bright MLS #MDBA2218574 Report a problem
        6/17/2026Listed for sale$248,999-0.4%$137/sqft
        Source: Bright MLS #MDBA2218574 Report a problem
        6/1/2026Listing removed$249,999$137/sqft
        Source: Bright MLS #MDBA2194176 Report a problem
        5/19/2026Price change$249,999-5.7%$137/sqft
        Source: Bright MLS #MDBA2194176 Report a problem
        3/3/2026Price change$265,000-3.6%$145/sqft
        Source: Bright MLS #MDBA2194176 Report a problem
        12/5/2025Listed for sale$275,000$151/sqft
        Source: Bright MLS #MDBA2194176 Report a problem
        10/2/2025Listing removed$275,000$151/sqft
        Source: Bright MLS #MDBA2139804 Report a problem
        7/22/2025Price change$275,000-8.3%$151/sqft
        Source: Bright MLS #MDBA2139804 Report a problem
        2/24/2025Price change$299,999-6%$164/sqft
        Source: Bright MLS #MDBA2139804 Report a problem
        10/22/2024Price change$319,000-5.9%$175/sqft
        Source: Bright MLS #MDBA2139804 Report a problem
        9/19/2024Listed for sale$339,000+1826.1%$186/sqft
        Source: Bright MLS #MDBA2139804 Report a problem
        2/10/2020Sold$17,600+76%$10/sqft
        Source: Public Record Report a problem
        9/5/2019Listing removed$10,000$5/sqft
        Source: Ashland Auction Group LLC #MDBA100491 Report a problem
        8/2/2019Listed for sale$10,000$5/sqft
        Source: Ashland Auction Group LLC #MDBA100491 Report a problem

        Public tax history

        YearProperty taxesTax assessment
        2025-- $18,333 +3.8%
        2024$417 +3.9%$17,667 +3.9%
        2023$401 $17,000
        2022$401 $17,000
        2021$401 $17,000
        2020$401 $17,000
        2019$401 $17,000
        2018$401 -78.2%$17,000 -78.2%
        2017$1,841 +12.8%$78,000
        2016$1,632 $78,000
        2015$1,632 $78,000 -10%
        2014$1,632 $86,700 +7.3%
        2013-- $80,767 +7.9%
        2012-- $74,833 +8.6%
        2011-- $68,900 +10.2%
        2010-- $62,500 +11.4%
        2009-- $56,080 +12.9%
        2008-- $49,660
        2007-- $49,660
        2006-- $49,660 -21.7%
        2005-- $63,390 +2.9%
        2004-- $61,582 +3%
        2003-- $59,776 +3.1%
        2002-- $57,970 +13.6%
        2001-- $51,040

        Find assessor info on the county website

        Monthly payment

        Est. payment

        Payment breakdown

        Explore the cost of this home by adjusting the details. Changes won't be saved.
        All calculations are estimates and provided by Zillow, Inc. for informational purposes only. Actual amounts may vary.
        HOA fees may include property taxes on listings classified as Co-Ops. Contact the listing agent and/or owner for fee details.
        Mortgage interest rates are dependent on a number of factors, including credit score, down payment, and repayment length. Interest rate data provided by Zillow Group Marketplace, Inc. as of 1/1/1970 from various mortgage lenders with which we have lead or other similar arrangements; the Estimated Payment is an average of those rates.
        See how much you could borrow to make a competitive offer.

        Climate risks

        Neighborhood: Franklintown Road

        Getting around

        83 / 100
        Very Walkable
        68 / 100
        Good Transit
        47 / 100
        Somewhat Bikeable

        Nearby schools

        GreatSchools rating
        Schools provided by the listing agent
        • District: Baltimore City Public Schools

        Source: Bright MLS. This data may not be complete. We recommend contacting the local school district to confirm school assignments for this home.

        Similar homes

        Skip to the end of the carouselSkip to the beginning of the carousel