Skip main navigation
Sold for $670,000
  • $670,000

    1036 Quebec Pl NW, Washington, DC 20010

    3beds
    1,080sqft
    Townhouse
    Built in 1923
    1,044 Square Feet Lot
    $667,400 Zestimate®
    $620/sqft
    $3,622 Estimated rent

    Home value

    $667,400

    $634,000 - $701,000

    $3,622/mo

    Zestimate® history
    Loading
    Loading...

    Owner options

    List your home for rent

    $3,622/mo

    Rent Zestimate®

    Find your next renter with Zillow Rental Manager. Plus, with online applications, you can quickly screen prospective tenants – for free.

    Learn more

    $3,622/mo

    Rent Zestimate®

    Refinance and save

    $3,195/mo

    Est. payment

    Refinancing to a lower rate could help reduce your monthly payments and save thousands over the life of the loan.

    See today's rates

    $3,195/mo

    Est. payment

    Explore your selling options

    Work with a Zillow partner agent

    Leverage their expertise and Zillow's premium Showcase listings to get your home seen by more buyers.

    Get started

    List with your own agent

    Get your home in front of millions of buyers by listing it on Zillow.

    Learn how to do it

    Sell it yourself

    Take full control of how buyers see your home on Zillow by listing For Sale by Owner (FSBO).

    List your home

    What's special

    Attached one-car garageFully updated hall bathroomThree generously sized bedroomsNew hvac systemGalley kitchenSpacious dining roomBeautiful foyer
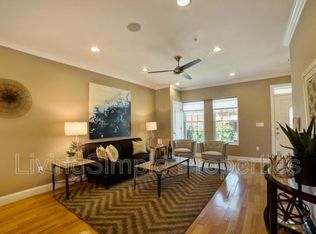
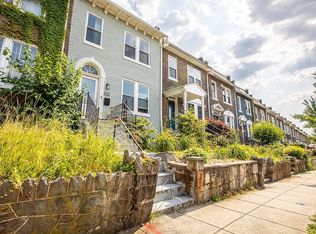
    Don’t miss out on this listing at 1036 Quebec Place NW, Washington, D.C. 20010 — a charming and sun-filled rowhouse in the heart of Northwest D.C. Enjoy worry-free living with a newly installed boiler and water heater, two major systems already taken care of for the next owner. The home has been freshly painted throughout, new hvac system, features updated lighting and a new front door, offering a crisp and move-in-ready feel. The main level welcomes you with a beautiful foyer that opens into an inviting living room with high ceilings and abundant natural light. The living area flows seamlessly into a spacious dining room and a galley kitchen, creating the perfect setup for entertaining or everyday living. Beyond the kitchen, you’ll find a bright sunroom ideal for a home office, reading nook or art studio, with direct access to a newly painted deck overlooking the fenced outdoor space. The upper level features three generously sized bedrooms and a fully updated hall bathroom. The sunroom extends to the secondary bedrooms, making it perfect for a playroom or shared study area connecting both rooms. The lower level offers a flex space that works beautifully as a gym, hobby room or recreation area. It features new Moxy floors, two daylight windows, an updated powder bath, and a laundry and utility room. From here, access the attached one-car garage that can be used for parking or storage and the fenced-in patio area with a storage shed ideal for entertaining and outdoor gatherings. Location Highlights: Close to the Georgia Avenue–Petworth Metro Station (Green Line) and with easy access to multiple bus routes. Just minutes from Rock Creek Park, one of D.C.’s most beloved green spaces. Enjoy plenty of street parking and proximity to local coffee shops, restaurants (Ethiopian, Indian, Mexican and so many more), grocery stores (Safeway is 2 blocks away) and parks.

    Zillow last checked:

    Listing updated:

    Listed by:

    Neyla Brown 703-789-7566,

    Keller Williams Realty

    Bought with:

    Chad McCracken, SP40003898

    Barley & Barley Real Estate

    Source: Bright MLS,MLS#: DCDC2228332MLS Logo

    Facts & features

    Interior

    Bedrooms & bathrooms
    • Bedrooms: 3
    • Bathrooms: 2
    • Full bathrooms: 1
    • 1/2 bathrooms: 1
    Basement
    • Area: 540
    Heating
    • Hot Water, Natural Gas
    Cooling
    • Central Air, Ceiling Fan(s), Electric
    Appliances
    • Included: Microwave, Dryer, Washer, Refrigerator, Ice Maker, Cooktop, Gas Water Heater
    Features
    • Basement: Interior Entry,Partially Finished
    • Has fireplace: No
    Interior area
    • Total structure area: 1,620
    • Total interior livable area: 1,080 sqft
    • Finished area above ground: 1,080
    • Finished area below ground: 0

    Property

    Parking
    • Parking features: On Street
    • Has uncovered spaces: Yes
    Accessibility
    • Accessibility features: None
    Features
    • Levels: Three
    • Stories: 3
    • Patio & porch: Patio
    • Pool features: None
    Lot
    • Size: 1,044 sqft
    • Features: Urban Land-Sassafras-Chillum
    Details
    • Additional structures: Above Grade, Below Grade
    • Parcel number: 2902//0095
    • Zoning: NW DC
    • Special conditions: Standard

    Construction

    Type & style
    • Home type: Townhouse
    • Architectural style: Colonial
    • Property subtype: Townhouse
    Materials
    • Brick
    • Foundation: Concrete Perimeter
    Condition
    • New construction: No
    • Year built: 1923

    Utilities & green energy

    • Sewer: Public Sewer
    • Water: Public

    Community & neighborhood

    Location
    • Region: Washington
    • Subdivision: Crestwood

    Other

    Other facts
    • Listing agreement: Exclusive Right To Sell
    • Ownership: Fee Simple

    Price history

    DateEventPrice
    1/30/2026Sold$670,000-2.9%$620/sqft
    Source: Bright MLS #DCDC2228332 Report a problem
    1/12/2026Contingent$690,000$639/sqft
    Source: Bright MLS #DCDC2228332 Report a problem
    11/23/2025Price change$690,000-3.5%$639/sqft
    Source: Bright MLS #DCDC2228332 Report a problem
    10/24/2025Listed for sale$715,000+78.8%$662/sqft
    Source: Bright MLS #DCDC2228332 Report a problem
    12/30/2011Sold$399,900$370/sqft
    Source: Agent Provided Report a problem
    10/19/2011Listed for sale$399,900$370/sqft
    Source: Long & Foster Real Estate #DC7710529 Report a problem

    Public tax history

    YearProperty taxesTax assessment
    2025$5,169 +0%$697,910 +0.4%
    2024$5,167 +1.4%$694,940 +1.6%
    2023$5,098 +8.7%$683,750 +5.3%
    2022$4,688 +9.5%$649,300 +2.3%
    2021$4,280 +9.9%$634,940 +2.5%
    2020$3,896 +20.3%$619,180 +9.3%
    2018$3,238 +9.7%$566,630 +2.8%
    2017$2,950 +9.8%$551,240 +9.3%
    2016$2,688 +9.9%$504,520 +5.6%
    2015$2,446 +9.5%$477,630 +24.1%
    2014$2,233 +9.5%$384,760 +24.5%
    2013$2,039 +60.3%$308,990 +15.3%
    2012$1,272 $267,890
    2011$1,272 +21%$267,890 -13.4%
    2010$1,051 +46.9%$309,200 -12.1%
    2009$716 +6.8%$351,950 +13.6%
    2007$670 +5.2%$309,750 +21.4%
    2006$636 -28.3%$255,170 +45.9%
    2005$888 +12%$174,890 +22.8%
    2004$793 +12%$142,420 +26%
    2003$708 +25%$113,030 +27%
    2002$566 +12.6%$89,000 +8%
    2001$503 $82,407

    Find assessor info on the county website

    Neighborhood: Sixteenth Street Heights

    Nearby schools

    GreatSchools rating
    Schools provided by the listing agent
    • Middle: Raymond Education Campus
    • High: Cardozo Education Campus
    • District: District Of Columbia Public Schools

    Source: Bright MLS. This data may not be complete. We recommend contacting the local school district to confirm school assignments for this home.

    Get a cash offer in 3 minutes
    Find out how much your home could sell for in as little as 3 minutes with a no-obligation cash offer.
    Estimated market value
    $667,400
    Get a cash offer in 3 minutes
    Find out how much your home could sell for in as little as 3 minutes with a no-obligation cash offer.
    Estimated market value
    $667,400