Skip main navigation
Active under contract
  • $399,000

    1036 Rambleview Ln, Woodworth, LA 71485

    4beds
    2,504sqft
    : 
    Loading
    Get pre-qualified
    Single Family Residence
    Built in 1998
    0.67 Acres Lot
    $386,500 Zestimate®
    $159/sqft
    $-- HOA

    What's special

    Inground poolWelcoming foyerPlenty of storage spaceOpen floor planAmple driveway parkingWhole-house dehumidifierDouble garage
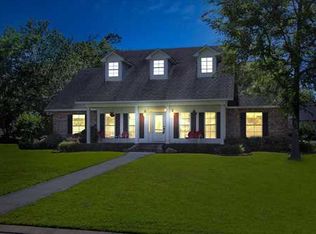
    AHHHH... Summertime....and the living is truly easy in this move-in-ready 4 bedroom, 2.5 bath Woodworth home with inground pool, covered patio highlighted by brick pavers, complete privacy fencing and a separate shed/workshop. And there's more ... this property is zoned for the ever-popular and highly touted Caroline Dorman elementary and junior high school which is among the top-performing schools in Rapides Parish. This popular Acadian-styled home on 0.65-acre lot offers a welcoming front porch stretching full length of the home and which sets the stage perfectly for the 4 bedrooms, 2.5 baths and 2500-plus-square feet of living space inside. The open floor plan is enhanced by tall ceilings (some to 10 and 12 feet), a spacious living room with large fireplace flanked by storage shelving/cabinetry, formal dining room and welcoming foyer, all of which have porcelain tile flooring. The adjoining and well-appointed kitchen and its informal breakfast area showcases quartz countertops, counter-height serving bar and comes complete with all appliances including refrigerator and plenty of storage space. Additional highlights include double garage, ample driveway parking, whole-house dehumidifier (recommended for certain health conditions), double hot water heaters and a massive floored attic that has been structurally reinforced to support a second floor if needed. All City of Woodworth utilities including natural gas. Don't wait - make your move soon to this exceptional property offering flexibility and functionality for living, working and entertaining. ( 2 natural gas hot water heaters (one 2024/ one 2008). One 5-ton unit (2008) Natural gas heating. Wood burning fireplace.
    24 days
    |
    1,393
    |
    51
    |

    Likely to sell faster than

    Zillow last checked:

    Listing updated:

    Listed by:

    ROSE STEEPLETON,

    LATTER AND BLUM Central Realty LLC 318-445-7653

    Source: GCLRA,MLS#: 2563604Originating MLS: Greater Central Louisiana REALTORS Association

      Facts & features

      Interior

      Bedrooms & bathrooms
      • Bedrooms: 4
      • Bathrooms: 3
      • Full bathrooms: 2
      • 1/2 bathrooms: 1
      Primary bedroom
      • Description: Flooring: Carpet
      • Level: Lower
      • Dimensions: 15.6 x 16
      Bedroom
      • Description: Flooring: Carpet
      • Level: Lower
      • Dimensions: 12.4 x 13.58
      Bedroom
      • Description: Flooring: Carpet
      • Level: Lower
      • Dimensions: 11.58 x 11.4
      Bedroom
      • Description: Flooring: Carpet
      • Level: Lower
      • Dimensions: 12.58 x 16.25
      Breakfast room nook
      • Description: Flooring: Tile
      • Level: Lower
      • Dimensions: 9.10 x 14.25
      Den
      • Description: Flooring: Tile
      • Level: Lower
      • Dimensions: 22 x 18
      Dining room
      • Description: Flooring: Tile
      • Level: Lower
      • Dimensions: 13.6 x12.25
      Heating
      • Central
      Cooling
      • Central Air, 1 Unit
      Appliances
      • Included: Dishwasher, Disposal, Microwave, Oven, Range, Refrigerator
      • Laundry: Washer Hookup, Dryer Hookup
      Features
      • Ceiling Fan(s), Cathedral Ceiling(s), High Ceilings, Pantry, Vaulted Ceiling(s)
      • Has fireplace: Yes
      • Fireplace features: Wood Burning
      Interior area
      • Total structure area: 3,434
      • Total interior livable area: 2,504 sqft

      Property

      Parking
      • Total spaces: 2
      • Parking features: Garage, Two Spaces, Garage Door Opener
      • Has garage: Yes
      Features
      • Levels: One
      • Stories: 1
      • Patio & porch: Brick, Covered, Porch
      • Exterior features: Fence, Porch
      • Pool features: In Ground
      • Spa features: None
      Lot
      • Size: 0.67 Acres
      • Dimensions: 130 x 220
      • Features: City Lot, Rectangular Lot
      Details
      • Additional structures: Workshop
      • Parcel number: 1030014630
      • Special conditions: None

      Construction

      Type & style
      • Home type: SingleFamily
      • Architectural style: Acadian
      • Property subtype: Single Family Residence
      Materials
      • Brick, Stucco, Vinyl Siding
      • Foundation: Slab
      • Roof: Asphalt,Shingle
      Condition
      • Excellent
      • Year built: 1998

      Utilities & green energy

      • Sewer: Public Sewer
      • Water: Public

      Community & HOA

      Community
      • Security: Security System, Smoke Detector(s)
      • Subdivision: COUNTRY CLUB PLACE
      HOA
      • Has HOA: No
      Location
      • Region: Woodworth

      Financial & listing details

      • Price per square foot: $159/sqft
      • Date on market: 6/24/2026
      • Listing agreement: Exclusive Right To Sell

        Estimated market value

        $386,500

        $367,000 - $406,000

        $2,681/mo

        Price history

        DateEventPrice
        7/16/2026Contingent$399,000$159/sqft
        Source: GCLRA #2563604 Report a problem
        6/24/2026Listed for sale$399,000$159/sqft
        Source: GCLRA #2563604 Report a problem

        Public tax history

        Tax history is unavailable.

        Monthly payment

        Est. payment

        Payment breakdown

        Explore the cost of this home by adjusting the details. Changes won't be saved.
        All calculations are estimates and provided by Zillow, Inc. for informational purposes only. Actual amounts may vary.
        HOA fees may include property taxes on listings classified as Co-Ops. Contact the listing agent and/or owner for fee details.
        Mortgage interest rates are dependent on a number of factors, including credit score, down payment, and repayment length. Interest rate data provided by Zillow Group Marketplace, Inc. as of 1/1/1970 from various mortgage lenders with which we have lead or other similar arrangements; the Estimated Payment is an average of those rates.
        See how much you could borrow to make a competitive offer.

        Climate risks

        Neighborhood: 71485

        Getting around

        1 / 100
        Car-Dependent
        35 / 100
        Somewhat Bikeable

        Nearby schools

        GreatSchools rating
        Schools provided by the listing agent
        • Elementary: C Dorman
        • Middle: C Dorman

        Source: GCLRA. This data may not be complete. We recommend contacting the local school district to confirm school assignments for this home.

        A local agent can set up tours, give advice and negotiate with sellers.

        Browse local experts

        Similar homes