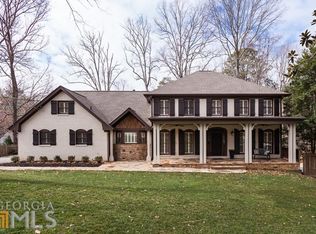
Timeless elegance meets a thoughtful, modern renovation in this beautifully reimagined home in Dunwoody’s sought-after swim/tennis neighborhood, Redfield. Blending classic architecture with refined, high-end finishes, this home offers effortless livability and exceptional attention to detail throughout. The bright, expansive kitchen features custom inset cabinetry, honed quartzite countertops, marble backsplash, KitchenAid appliances including a 36” gas range with pot filler, oversized island, and walk-in pantry. The breakfast room overlooks the walk-out backyard, while the main level also offers a spacious dining room, inviting living room with brick fireplace and built-ins, stylish powder room, and a functional laundry/mudroom. A screened porch with herringbone tile floor and tongue-and-groove ceiling overlooks the private backyard. Upstairs includes four spacious bedrooms and three renovated baths. The primary suite offers hardwood floors, judges paneling, dual custom closets, and a stunning bath with a custom wet room, dual shower heads, soaking tub, and lighted niche. Secondary bedrooms feature generous closets and new high-end carpeting. The finished terrace level adds flexible living space with an open living area, wet bar with honed quartzite and floating shelves, sleek renovated half bath, luxury flooring, and abundant storage. Situated on a quiet double cul-de-sac street just minutes from Austin Elementary and Dunwoody Village, this home offers the ideal blend of luxury, comfort, and prime location.
Closed
$1,400,000
1036 Redfield Ter, Dunwoody, GA 30338
4beds
3,815sqft
Single Family Residence, Residential
Built in 1980
0.36 Acres Lot
$1,411,600 Zestimate®
$367/sqft
$5,300 Estimated rent
Home value
$1,411,600
$1.30M - $1.54M
$5,300/mo
Zestimate® history
Owner options
List your home for rent
$5,300/mo
Rent Zestimate®
Find your next renter with Zillow Rental Manager. Plus, with online applications, you can quickly screen prospective tenants – for free.
$5,300/mo
Rent Zestimate®
Refinance and save
$9,274/mo
Est. payment
Refinancing to a lower rate could help reduce your monthly payments and save thousands over the life of the loan.
$9,274/mo
Est. payment
Explore your selling options
Work with a Zillow partner agent
Leverage their expertise and Zillow's premium Showcase listings to get your home seen by more buyers.
Get startedList with your own agent
Get your home in front of millions of buyers by listing it on Zillow.
Learn how to do itSell it yourself
Take full control of how buyers see your home on Zillow by listing For Sale by Owner (FSBO).
List your homeWhat's special
Oversized islandSleek renovated half bathSpacious dining roomWalk-in pantryQuiet double cul-de-sac streetLuxury flooringKitchenaid appliances
Zillow last checked:
Listing updated:
Listed by:
Rhianna Shemper,
Coldwell Banker Realty 404-252-4908
Bought with:
Jamey Holt, 436325
Berkshire Hathaway HomeServices Georgia Properties
Source: FMLS GA,MLS#: 7725958
Facts & features
Interior
Bedrooms & bathrooms
- Bedrooms: 4
- Bathrooms: 5
- Full bathrooms: 3
- 1/2 bathrooms: 2
Rooms
- Room types: Basement, Bathroom, Bonus Room, Dining Room, Kitchen, Laundry, Master Bedroom
Primary bedroom
- Features: Oversized Master
- Level: Oversized Master
Bedroom
- Features: Oversized Master
Primary bathroom
- Features: Double Shower, Double Vanity, Separate Tub/Shower, Soaking Tub
Dining room
- Features: Seats 12+, Separate Dining Room
Kitchen
- Features: Breakfast Bar, Breakfast Room, Cabinets Stain, Cabinets White, Kitchen Island, Pantry Walk-In, Stone Counters
Heating
- Central, Forced Air, Natural Gas, Zoned
Cooling
- Ceiling Fan(s), Central Air, Electric, Zoned
Appliances
- Included: Dishwasher, Disposal, Gas Range, Gas Water Heater, Range Hood, Refrigerator
- Laundry: Laundry Room, Main Level, Mud Room, Sink
Features
- Crown Molding, Double Vanity, Entrance Foyer 2 Story, His and Hers Closets, Recessed Lighting, Walk-In Closet(s), Wet Bar
- Flooring: Carpet, Hardwood, Luxury Vinyl, Tile
- Windows: Double Pane Windows, Plantation Shutters, Window Treatments
- Basement: Daylight,Exterior Entry,Finished,Finished Bath,Full,Interior Entry
- Attic: Pull Down Stairs
- Number of fireplaces: 2
- Fireplace features: Basement, Gas Starter, Glass Doors, Living Room
- Common walls with other units/homes: No Common Walls
Interior area
- Total structure area: 3,815
- Total interior livable area: 3,815 sqft
- Finished area above ground: 3,105
- Finished area below ground: 710
Property
Parking
- Total spaces: 2
- Parking features: Attached, Driveway, Garage, Garage Door Opener, Garage Faces Side, Kitchen Level, Level Driveway
- Attached garage spaces: 2
- Has uncovered spaces: Yes
Accessibility
- Accessibility features: None
Features
- Levels: Two
- Stories: 2
- Patio & porch: Covered, Patio, Rear Porch, Screened
- Exterior features: Lighting, Private Yard, No Dock
- Pool features: None
- Spa features: None
- Fencing: None
- Has view: Yes
- View description: Neighborhood
- Waterfront features: None
- Body of water: None
Lot
- Size: 0.36 Acres
- Features: Back Yard, Cul-De-Sac, Front Yard, Landscaped, Level, Sprinklers In Front
Details
- Additional structures: None
- Parcel number: 18 377 01 157
- Other equipment: Irrigation Equipment
- Horse amenities: None
Construction
Type & style
- Home type: SingleFamily
- Architectural style: Traditional
- Property subtype: Single Family Residence, Residential
Materials
- Brick, Brick 4 Sides, Fiber Cement
- Foundation: Concrete Perimeter
- Roof: Ridge Vents,Shingle
Condition
- Updated/Remodeled
- New construction: No
- Year built: 1980
Utilities & green energy
- Electric: 220 Volts
- Sewer: Public Sewer
- Water: Public
- Utilities for property: Cable Available, Electricity Available, Natural Gas Available, Phone Available, Sewer Available, Underground Utilities, Water Available
Green energy
- Energy efficient items: Thermostat
- Energy generation: None
- Water conservation: Low-Flow Fixtures
Community & HOA
Community
- Features: Near Public Transport, Near Schools, Near Shopping, Pickleball, Playground, Pool, Street Lights, Swim Team, Tennis Court(s)
- Security: Security Lights, Security System Owned, Smoke Detector(s)
- Subdivision: Redfield
HOA
- Has HOA: Yes
- Services included: Swim, Tennis
Location
- Region: Dunwoody
Financial & listing details
- Price per square foot: $367/sqft
- Tax assessed value: $774,100
- Annual tax amount: $1,581
- Date on market: 2/27/2026
- Cumulative days on market: 5 days
- Listing terms: Cash,Conventional
- Electric utility on property: Yes
- Road surface type: Paved
Price history
| Date | Event | Price |
|---|---|---|
| 3/30/2026 | Sold | $1,400,000$367/sqft |
Source:  FMLS GA #7725958 Report a problem FMLS GA #7725958 Report a problem | ||
| 3/5/2026 | Pending sale | $1,400,000$367/sqft |
Source:  GAMLS #10699669 Report a problem GAMLS #10699669 Report a problem | ||
| 2/27/2026 | Listed for sale | $1,400,000+55.6%$367/sqft |
Source: FMLS GA #7725958 Report a problem | ||
| 12/4/2025 | Sold | $900,000+140%$236/sqft |
Source: Public Record Report a problem | ||
| 7/1/1999 | Sold | $375,000$98/sqft |
Source: Public Record Report a problem | ||
Public tax history
| Year | Property taxes | Tax assessment |
|---|---|---|
| 2025 | $1,510 -7.4% | $309,640 +12.8% |
| 2024 | $1,630 +11.9% | $274,400 |
| 2023 | $1,456 -10.1% | $274,400 -6.6% |
| 2022 | $1,619 +6.7% | $293,800 +24% |
| 2021 | $1,517 -5.6% | $237,000 +14% |
| 2020 | $1,608 +6% | $207,840 -2.3% |
| 2019 | $1,516 -7.7% | $212,800 +3.6% |
| 2018 | $1,643 -33.8% | $205,320 -6.6% |
| 2017 | $2,483 +16.4% | $219,880 +2.9% |
| 2016 | $2,134 | $213,680 +6.8% |
| 2014 | $2,134 | $200,000 |
| 2013 | -- | $200,000 |
| 2012 | -- | $200,000 |
| 2011 | -- | $200,000 -9% |
| 2010 | $6,041 -14% | $219,880 |
| 2009 | $7,023 +5.9% | $219,880 |
| 2008 | $6,634 -0.9% | $219,880 |
| 2007 | $6,691 | $219,880 |
| 2006 | $6,691 +14.6% | $219,880 +11.6% |
| 2005 | $5,841 +15.2% | $197,080 +12.4% |
| 2004 | $5,069 +10.6% | $175,400 +9.6% |
| 2003 | $4,585 +17.1% | $160,000 |
| 2002 | $3,916 +28.2% | $160,000 -3.7% |
| 2001 | $3,054 | $166,120 |
Find assessor info on the county website
Neighborhood: 30338
Nearby homes
- $953,3005 bd3 ba3.6k sqft1014 Redfield Ter, Atlanta, GA 30338Off Market
- $1,004,3005 bd5 ba3.1k sqft5200 Redfield Ct, Atlanta, GA 30338Off Market
- $1,253,5006 bd5 ba3.5k sqft5208 Redfield Ct, Dunwoody, GA 30338Off Market
- $1,143,3005 bd4 ba3.4k sqft1023 Redfield Ter, Atlanta, GA 30338Off Market
- $1,251,4005 bd4 ba3.1k sqft1047 Redfield Ter, Atlanta, GA 30338Off Market
- $992,8005 bd4 ba3.2k sqft1055 Redfield Ter, Dunwoody, GA 30338Off Market
- $908,5004 bd3 ba3.1k sqft1015 Redfield Ter, Atlanta, GA 30338Off Market
- $885,7004 bd2 ba3k sqft1039 Redfield Ter, Atlanta, GA 30338Off Market
Nearby schools
GreatSchools rating
- 9/10Austin Elementary SchoolGrades: PK-5Distance: 0.7 mi
- 5/10Peachtree Middle SchoolGrades: 6-8Distance: 3.2 mi
- 7/10Dunwoody High SchoolGrades: 9-12Distance: 1.8 mi
Schools provided by the listing agent
- Elementary: Austin
- Middle: Peachtree
- High: Dunwoody
Source: FMLS GA. This data may not be complete. We recommend contacting the local school district to confirm school assignments for this home.
Get a cash offer in 3 minutes
Find out how much your home could sell for in as little as 3 minutes with a no-obligation cash offer.
Estimated market value
$1,411,600
Get a cash offer in 3 minutes
Find out how much your home could sell for in as little as 3 minutes with a no-obligation cash offer.
Estimated market value
$1,411,600
- Georgia
- Dekalb County
- Dunwoody
- 30338
- 1036 Redfield Ter
