Welcome home to this beautifully refreshed Schertz gem! This charming single-story traditional home offers 3 bedrooms, 2 bathrooms, and 1,206 square feet of thoughtfully updated living space. Recently installed wood-look laminate flooring flows throughout the home, complemented by a freshly painted interior and exterior touch-ups that create a bright, move-in-ready feel. The kitchen includes a small breakfast bar, refrigerator, stove & newly added exhaust hood.
The standout feature is the beautifully renovated hall bathroom, showcasing a stunning walk-in shower with designer tile and new vanity. The primary bedroom features its own bath with an updated vanity and walk-in closet. Step outside to enjoy the large screened back patio overlooking a level backyard—perfect for relaxing mornings, outdoor dining, or entertaining family and friends.
Enjoy an unbeatable location just minutes from I-35, FM-78 & FM-3009 restaurants and shops, Main Street Schertz, Arlan's Market, the Schertz Public Library, the Schertz Area Senior Center, the YMCA, and the Schertz Post Office. Located within the desirable Schertz-Cibolo-Universal City ISD, this home offers both convenience and community.
Come see everything this move-in-ready home has to offer!
Closed
Price Unknown
1036 Richmond Dr, Schertz, TX 78154
3beds
1,206sqft
Single Family Residence
Built in 1973
6,956 Square Feet Lot
$189,800 Zestimate®
$--/sqft
$1,650 Estimated rent
Home value
$189,800
$180,000 - $199,000
$1,650/mo
Zestimate® history
Owner options
List your home for rent
$1,650/mo
Rent Zestimate®
Find your next renter with Zillow Rental Manager. Plus, with online applications, you can quickly screen prospective tenants – for free.
$1,650/mo
Rent Zestimate®
Refinance and save
Refinancing to a lower rate could help reduce your monthly payments and save thousands over the life of the loan.
Explore your selling options
Work with a Zillow partner agent
Leverage their expertise and Zillow's premium Showcase listings to get your home seen by more buyers.
Get startedList with your own agent
Get your home in front of millions of buyers by listing it on Zillow.
Learn how to do itSell it yourself
Take full control of how buyers see your home on Zillow by listing For Sale by Owner (FSBO).
List your homeWhat's special
Level backyardFreshly painted interiorThoughtfully updated living spaceLarge screened back patioRenovated hall bathroom
Zillow last checked:
Listing updated:
Listed by:
Melissa Carpenter (210)659-6700,
RE/MAX Corridor
Bought with:
Unrepresented Buyer Team, TREC #null
Non Member Office
, TREC #null
Source: Central Texas MLS,MLS#: 620344 Originating MLS: Four Rivers Association of REALTORS
Originating MLS: Four Rivers Association of REALTORSFacts & features
Interior
Bedrooms & bathrooms
- Bedrooms: 3
- Bathrooms: 2
- Full bathrooms: 2
Primary bedroom
- Level: Main
- Dimensions: 13 x 12
Bedroom 2
- Level: Main
- Dimensions: 9 x 9
Bedroom 3
- Level: Main
- Dimensions: 13 x 10
Dining room
- Level: Main
- Dimensions: 13 x 10
Entry foyer
- Level: Main
- Dimensions: 11 x 3
Kitchen
- Level: Main
- Dimensions: 12 x 10
Living room
- Level: Main
- Dimensions: 11 x 15
Heating
- Electric, Heat Pump
Cooling
- Electric, 1 Unit
Appliances
- Included: Electric Range, Electric Water Heater, Oven, Refrigerator, Vented Exhaust Fan, Some Electric Appliances, Range
- Laundry: Washer Hookup, Electric Dryer Hookup, In Garage
Features
- All Bedrooms Down, Laminate Counters, Shower Only, Separate Shower, Tub Shower, Vanity, Walk-In Closet(s), Breakfast Bar, Kitchen/Dining Combo
- Flooring: Laminate
- Attic: Access Only
- Has fireplace: No
- Fireplace features: None
Interior area
- Total interior livable area: 1,206 sqft
Property
Parking
- Total spaces: 1
- Parking features: Attached, Garage Faces Front, Garage
- Attached garage spaces: 1
Features
- Levels: One
- Stories: 1
- Patio & porch: Porch, Screened
- Exterior features: Enclosed Porch, Storage
- Pool features: None
- Fencing: Back Yard,Chain Link
- Has view: Yes
- View description: None
- Body of water: None
Lot
- Size: 6,956 Square Feet
Details
- Additional structures: Storage
- Parcel number: 45269
Construction
Type & style
- Home type: SingleFamily
- Architectural style: Traditional
- Property subtype: Single Family Residence
Materials
- Asbestos, Brick Veneer, Masonry
- Foundation: Slab
- Roof: Composition,Shingle
Condition
- Resale
- Year built: 1973
Utilities & green energy
- Sewer: Public Sewer
- Water: Public
- Utilities for property: Electricity Available, Trash Collection Public
Community & HOA
Community
- Features: None
- Security: Smoke Detector(s)
- Subdivision: Village #4
HOA
- Has HOA: No
Location
- Region: Schertz
Financial & listing details
- Tax assessed value: $139,442
- Annual tax amount: $243
- Date on market: 7/21/2026
- Cumulative days on market: 10 days
- Listing agreement: Exclusive Right To Sell
- Listing terms: Cash,Conventional,FHA,VA Loan
- Electric utility on property: Yes
- Road surface type: Asphalt
Price history
| Date | Event | Price |
|---|---|---|
| 8/12/2026 | Sold | -- |
Source:  Central Texas MLS #620344 Report a problem Central Texas MLS #620344 Report a problem | ||
| 7/31/2026 | Pending sale | $194,500$161/sqft |
Source: Central Texas MLS #620344 Report a problem | ||
| 7/24/2026 | Contingent | $194,500$161/sqft |
Source:  LERA MLS #2002066 Report a problem LERA MLS #2002066 Report a problem | ||
| 7/21/2026 | Listed for sale | $194,500$161/sqft |
Source: Central Texas MLS #620344 Report a problem | ||
Public tax history
| Year | Property taxes | Tax assessment |
|---|---|---|
| 2025 | $243 | $139,442 -23.8% |
| 2024 | $243 | $182,903 +9.8% |
| 2023 | $243 | $166,553 +10% |
| 2022 | $243 | $151,412 +10% |
| 2021 | $243 | $137,647 +10% |
| 2020 | $243 | $125,134 +10% |
| 2019 | -- | $113,758 +8.6% |
| 2018 | $243 | $104,711 +10% |
| 2017 | $243 | $95,192 +3% |
| 2016 | $243 | $92,411 -0.6% |
| 2015 | $243 | $92,974 +24.9% |
| 2014 | $243 | $74,411 +3.5% |
| 2013 | -- | $71,870 -14.2% |
| 2012 | -- | $83,794 +7.9% |
| 2011 | -- | $77,677 |
| 2010 | -- | $77,677 -7.5% |
| 2009 | -- | $83,937 +10.7% |
| 2008 | -- | $75,849 +10% |
| 2007 | -- | $68,954 +10% |
| 2006 | -- | $62,685 +4.2% |
| 2005 | -- | $60,136 +7.8% |
| 2004 | -- | $55,786 +8.7% |
| 2003 | -- | $51,318 |
| 2002 | -- | -- |
| 2001 | -- | -- |
| 2000 | -- | -- |
Find assessor info on the county website
Neighborhood: 78154
Nearby homes
- $191,100-- bd-- ba1.2k sqft1032 Richmond Dr, Schertz, TX 78154Off Market
- $203,2004 bd2 ba1k sqft1040 Richmond Dr, Schertz, TX 78154Off Market

- $202,0003 bd2 ba1.1k sqft1037 Gettysburg Dr, Schertz, TX 78154Off Market
- $--3 bd2 ba1.2k sqft1033 Gettysburg Dr, Schertz, TX 78154Sold
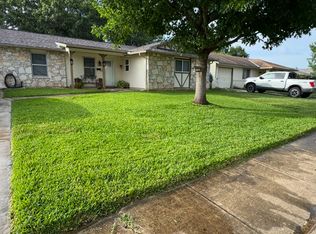
- $184,3004 bd2 ba1.4k sqft1028 Richmond Dr, Schertz, TX 78154Off Market
- $198,100-- bd-- ba1.4k sqft1041 Gettysburg Dr, Schertz, TX 78154Off Market
- $195,3003 bd3 ba1.2k sqft1044 Richmond Dr, Schertz, TX 78154Off Market
- $177,1003 bd2 ba1k sqft1037 Richmond Dr, Schertz, TX 78154Off Market
Nearby schools
GreatSchools rating
- 4/10Schertz Elementary SchoolGrades: PK-4Distance: 0.5 mi
- 7/10Ray D Corbett Junior High SchoolGrades: 7-8Distance: 2.3 mi
- 5/10Samuel Clemens High SchoolGrades: 9-12Distance: 0.5 mi
Schools provided by the listing agent
- Elementary: Schertz Elementary
- Middle: Laura Ingalls Wilder Intermediate School
- High: Samuel Clemens High School
- District: Schertz-Cibolo Universal City ISD
Source: Central Texas MLS. This data may not be complete. We recommend contacting the local school district to confirm school assignments for this home.
Get a cash offer in 3 minutes
Find out how much your home could sell for in as little as 3 minutes with a no-obligation cash offer.
Estimated market value
$189,800
Get a cash offer in 3 minutes
Find out how much your home could sell for in as little as 3 minutes with a no-obligation cash offer.
Estimated market value
$189,800
- Texas
- Guadalupe County
- Schertz
- 78154
- 1036 Richmond Dr
Nearby cities
Nearby zip codes
Other Schertz Topics
