If you’re looking for space to breathe without being miles away from everything, this is the one. Sitting on just over 2.5 acres, this property gives you all the room you need to spread out while being just minutes from town. Inside, you’ll find a freshly updated kitchen that’s bright and ready to go. The main floor features three bedrooms and two full baths, plus the convenience of having your laundry right on the main level.
If you need more room, the basement has you covered. It includes another bedroom, a full bath, a spacious family room, and plenty of extra storage space. When you head outside, you’ve got a back deck perfect for relaxing, and the whole yard is already set up with a chain-link fence. There is also plenty of room for all your vehicles and projects, thanks to the attached 2-car garage, an additional single-car garage in the basement, and a metal shop that’s perfect for all your activities. This place really is the perfect mix of comfort and practicality—come take a look and see if it feels like home!
Closed
Zillow last checked:
Listing updated:
Bought with:
Kshe Germanceri, 2020007827
Main Key Realty LLC
Source: MARIS,MLS#: 26045119 Originating MLS: Mineral Area Board of REALTORS
Originating MLS: Mineral Area Board of REALTORSPrice history
| Date | Event | Price |
|---|---|---|
| 8/31/2026 | Sold | -- |
Source:  MARIS #26045119 Report a problem MARIS #26045119 Report a problem | ||
| 7/26/2026 | Pending sale | $450,000$140/sqft |
Source: MARIS #26045119 Report a problem | ||
| 7/20/2026 | Listed for sale | $450,000$140/sqft |
Source: MARIS #26045119 Report a problem | ||
| 7/15/2026 | Pending sale | $450,000$140/sqft |
Source: MARIS #26045119 Report a problem | ||
| 7/15/2026 | Listed for sale | $450,000$140/sqft |
Source: MARIS #26045119 Report a problem | ||
| 7/12/2026 | Listing removed | $450,000$140/sqft |
Source: MARIS #26025291 Report a problem | ||
| 5/18/2026 | Price change | $450,000-3.2%$140/sqft |
Source: MARIS #26025291 Report a problem | ||
| 5/1/2026 | Listed for sale | $465,000+16.3%$145/sqft |
Source: MARIS #26025291 Report a problem | ||
| 7/26/2024 | Sold | -- |
Source: MARIS #24010892 Report a problem | ||
| 7/1/2024 | Pending sale | $399,900$125/sqft |
Source: MARIS #24010892 Report a problem | ||
| 5/25/2024 | Listed for sale | $399,900$125/sqft |
Source: MARIS #24010892 Report a problem | ||
| 5/16/2024 | Pending sale | $399,900$125/sqft |
Source: MARIS #24010892 Report a problem | ||
| 2/23/2024 | Listed for sale | $399,900$125/sqft |
Source: MARIS #24010892 Report a problem | ||
Nearby homes
- $378,6003 bd2 ba1.7k sqft1029 Ridgewood Farms Dr, Farmington, MO 63640Off Market
- $385,6003 bd2 ba1.7k sqft1044 Ridgewood Farms Rd, Farmington, MO 63640Off Market
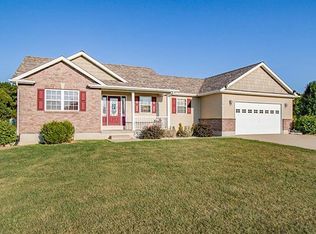
- $351,0003 bd2 ba1.8k sqft1025 Ridgewood Farms Rd, Farmington, MO 63640Off Market
- $--4 bd3 ba2.7k sqft1033 Ridgewood Farms Rd, Farmington, MO 63640Sold
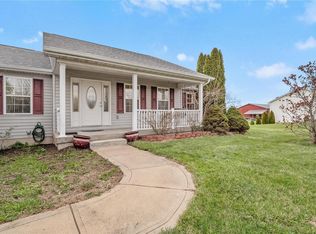
Get a cash offer in 3 minutes
Find out how much your home could sell for in as little as 3 minutes with a no-obligation cash offer.
Estimated market value
$450,900
