Skip main navigation
Sold for $495,000
  • $495,000

    1036 S 75TH Street, Mesa, AZ 85208

    3beds
    3baths
    2,112sqft
    Single Family Residence
    Built in 1978
    10,729 Square Feet Lot
    $489,000 Zestimate®
    $234/sqft
    $2,774 Estimated rent

    Home value

    $489,000

    $445,000 - $538,000

    $2,774/mo

    Zestimate® history
    Loading
    Loading...

    Owner options

    List your home for rent

    $2,774/mo

    Rent Zestimate®

    Find your next renter with Zillow Rental Manager. Plus, with online applications, you can quickly screen prospective tenants – for free.

    Learn more

    $2,774/mo

    Rent Zestimate®

    Refinance and save

    $2,821/mo

    Est. payment

    Refinancing to a lower rate could help reduce your monthly payments and save thousands over the life of the loan.

    See today's rates

    $2,821/mo

    Est. payment

    Explore your selling options

    Work with a Zillow partner agent

    Leverage their expertise and Zillow's premium Showcase listings to get your home seen by more buyers.

    Get started

    List with your own agent

    Get your home in front of millions of buyers by listing it on Zillow.

    Learn how to do it

    Sell it yourself

    Take full control of how buyers see your home on Zillow by listing For Sale by Owner (FSBO).

    List your home

    What's special

    Private poolCozy fireplaceRv parking areaCorner lotDual primary suitesPrivate outdoor accessMassive island
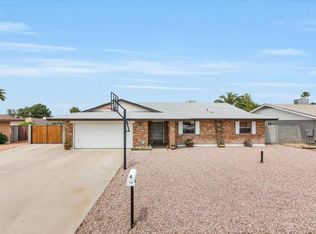
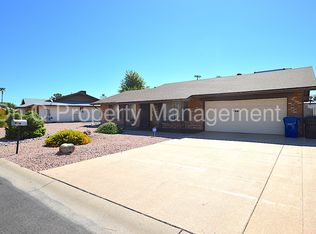
    UPDATED HOME WITH PRIVATE POOL, DUAL PRIMARY SUITES AND RV PARKING! Tucked into a quiet cul-de-sac on a corner lot, this solid block-constructed 3-bed, 3-bath home offers a rare combination of space, functionality, and thoughtful updates. Inside, you'll find two primary ensuites, each with private outdoor access—perfect for guests, multigenerational living, or added privacy. The kitchen is a standout, featuring a massive island, abundant counter space, and cabinet storage galore, making it ideal for both daily living and entertaining. Additional features include a cozy fireplace, tile throughout the main living areas, and carpet in the bedrooms only. Step outside to enjoy the private pool, with a recently refinished surface and deck - plus a low-maintenance backyard with artificial turf. The property also includes a 75' RV parking area with RV gate access. Conveniently located near Golden Hills Golf Club, this home offers comfort and flexibility in an established neighborhood.

    Zillow last checked:

    Listing updated:

    Listed by:

    Amy Miller 480-258-1802,

    Real Broker,

    Cameron Miller 405-210-3439,

    Real Broker

    Bought with:

    Eduardo Gijon, SA653058000

    LPT Realty, LLC

    Sherry A Gijon, SA655556000

    LPT Realty, LLC

    Source: ARMLS,MLS#: 6872254MLS Logo

    Facts & features

    Interior

    Bedrooms & bathrooms
    • Bedrooms: 3
    • Bathrooms: 3
    Heating
    • Electric
    Cooling
    • Central Air, Programmable Thmstat
    Features
    • High Speed Internet, Granite Counters, Double Vanity, Breakfast Bar, Kitchen Island, Pantry, 2 Master Baths, Full Bth Master Bdrm
    • Flooring: Carpet, Stone
    • Windows: Double Pane Windows
    • Has basement: No
    • Has fireplace: Yes
    • Fireplace features: Family Room
    Interior area
    • Total structure area: 2,112
    • Total interior livable area: 2,112 sqft

    Property

    Parking
    • Total spaces: 4
    • Parking features: RV Access/Parking, RV Gate, Garage Door Opener, Direct Access
    • Garage spaces: 2
    • Uncovered spaces: 2
    Features
    • Stories: 1
    • Patio & porch: Covered, Patio
    • Exterior features: Storage
    • Has private pool: Yes
    • Pool features: Diving Pool
    • Spa features: None
    • Fencing: Block
    Lot
    • Size: 10,729 sqft
    • Features: Corner Lot, Desert Front, Cul-De-Sac, Synthetic Grass Back
    Details
    • Parcel number: 21855812

    Construction

    Type & style
    • Home type: SingleFamily
    • Property subtype: Single Family Residence
    Materials
    • Painted, Block
    • Roof: Composition
    Condition
    • Year built: 1978

    Utilities & green energy

    • Sewer: Public Sewer
    • Water: City Water

    Community & neighborhood

    Community
    • Community features: Playground
    Location
    • Region: Mesa
    • Subdivision: APACHE COUNTRY CLUB ESTATES 5

    HOA & financial

    HOA
    • Has HOA: Yes
    • Services included: Maintenance Grounds
    • Association name: Golden Hills HOA
    • Association phone: 480-820-1519

    Other

    Other facts
    • Listing terms: Cash,Conventional,FHA,VA Loan
    • Ownership: Fee Simple

    Price history

    DateEventPrice
    7/9/2025Sold$495,000-1%$234/sqft
    Source: ARMLS #6872254 Report a problem
    6/27/2025Pending sale$500,000$237/sqft
    Source: ARMLS #6872254 Report a problem
    5/28/2025Listed for sale$500,000+38.2%$237/sqft
    Source: ARMLS #6872254 Report a problem
    5/12/2020Sold$361,890+0.6%$171/sqft
    Source: ARMLS #6060862 Report a problem
    4/15/2020Pending sale$359,890$170/sqft
    Source: Realty Executives #6060862 Report a problem
    4/9/2020Price change$359,8900%$170/sqft
    Source: Realty Executives #6060862 Report a problem
    4/3/2020Price change$359,900-2.7%$170/sqft
    Source: Realty Executives #6060862 Report a problem
    3/19/2020Price change$369,900-1.3%$175/sqft
    Source: Realty Executives #6060862 Report a problem
    3/15/2020Price change$374,8900%$178/sqft
    Source: Realty Executives #6060862 Report a problem
    3/13/2020Listed for sale$374,900$178/sqft
    Source: Realty Executives #6060862 Report a problem
    3/10/2020Pending sale$374,900$178/sqft
    Source: Realty Executives #6060862 Report a problem
    3/5/2020Listed for sale$374,900+25%$178/sqft
    Source: Realty Executives #6060862 Report a problem
    4/3/2018Listing removed$299,900$142/sqft
    Source: Owner Report a problem
    3/26/2018Listed for sale$299,900+20%$142/sqft
    Source: Owner Report a problem
    10/4/2016Sold$250,000+70.1%$118/sqft
    Source: Public Record Report a problem
    6/17/2016Sold$147,000+1.4%$70/sqft
    Source: Public Record Report a problem
    5/26/2016Listed for sale$145,000$69/sqft
    Source: RE/MAX INFINITY REALTY #5448110 Report a problem

    Public tax history

    YearProperty taxesTax assessment
    2025$1,737 +0.1%$37,280 -12.3%
    2024$1,736 -1.2%$42,510 +122.7%
    2023$1,757 -1.4%$19,087 -33.1%
    2022$1,782 -1.2%$28,550 +9.8%
    2021$1,803 +7.5%$26,000 +9.1%
    2020$1,678 +28.1%$23,830 +9.3%
    2019$1,310 $21,810 +18.7%
    2018$1,310 +2.8%$18,380 +10.2%
    2017$1,274 +8.3%$16,680 +3%
    2016$1,177 -1.2%$16,200 +7.2%
    2015$1,191 $15,110 +33.6%
    2014-- $11,310 +23.9%
    2013-- $9,130 -8.7%
    2012-- $10,000 -16.7%
    2011-- $12,000 -19.1%
    2010-- $14,830 -24.5%
    2009-- $19,630 -11.4%
    2008-- $22,150 +16.3%
    2007-- $19,050 +54.9%
    2006-- $12,300
    2005-- $12,300 +10.3%
    2004-- $11,150
    2003-- $11,150 +5.2%
    2002-- $10,600

    Find assessor info on the county website

    Neighborhood: Golden Hills

    Nearby schools

    GreatSchools rating
    Schools provided by the listing agent
    • Elementary: Jefferson Elementary School
    • Middle: Fremont Junior High School
    • High: Skyline High School
    • District: Mesa Unified District

    Source: ARMLS. This data may not be complete. We recommend contacting the local school district to confirm school assignments for this home.

    Get a cash offer in 3 minutes
    Find out how much your home could sell for in as little as 3 minutes with a no-obligation cash offer.
    Estimated market value
    $489,000
    Get a cash offer in 3 minutes
    Find out how much your home could sell for in as little as 3 minutes with a no-obligation cash offer.
    Estimated market value
    $489,000