Built in 2018, this well-designed, sun-infused home features quality finishes including 9ft 1st floor ceilings, 8ft 1st floor doors, soft gray stained hardwood floors, Pella divided-light windows, shiplap accents, stacked moldings, custom staircase, and designer light fixtures. The open-concept layout offers a first-floor study and dining room flowing into a family room with a gas log fireplace and a stunning kitchen with Romar cabinetry, oversized island, quartz countertops, and a Thermador appliance package.Striking mudroom with butler pantry, boot bench, and 2 closets. Four second floor bedrooms, highlighted by a spa-inspired primary suite with Kohler bath fixtures, a free-standing soaking tub, walk-in shower, and large walk-in closet. The third floor features a half bath and flexible space ideal for a rec room, office, or fifth bedroom. Fully finished basement with full bathroom completed by owner in 2020. New in 2024, the backyard patio features a built-in refrigerator, two-tap kegerator, bar, and stool seating! All closets and pantry are finished. The first floor was professionally decorated by Kate Marker and features stunning window treatments. Smart home equipped and energy efficient throughout. All this in the highly sought-after Spring & LT School Districts - an exceptional, move-in-ready home.
Closed
$1,500,000
1036 S Ashland Ave, La Grange, IL 60525
4beds
4,716sqft
Single Family Residence
Built in 2018
6,189 Square Feet Lot
$1,532,000 Zestimate®
$318/sqft
$7,824 Estimated rent
Home value
$1,532,000
Estimated sales range
Not available
$7,824/mo
Zestimate® history
Owner options
List your home for rent
$7,824/mo
Rent Zestimate®
Find your next renter with Zillow Rental Manager. Plus, with online applications, you can quickly screen prospective tenants – for free.
$7,824/mo
Rent Zestimate®
Refinance and save
$8,829/mo
Est. payment
Refinancing to a lower rate could help reduce your monthly payments and save thousands over the life of the loan.
$8,829/mo
Est. payment
Explore your selling options
Work with a Zillow partner agent
Leverage their expertise and Zillow's premium Showcase listings to get your home seen by more buyers.
Get startedList with your own agent
Get your home in front of millions of buyers by listing it on Zillow.
Learn how to do itSell it yourself
Take full control of how buyers see your home on Zillow by listing For Sale by Owner (FSBO).
List your homeWhat's special
Gas log fireplaceOversized islandFirst-floor studyPella divided-light windowsStacked moldingsDesigner light fixturesSmart home equipped
Zillow last checked:
Listing updated:
Listed by:
Kevin Cibula 312-733-7201,
Compass,
Meghan Fox,
Compass
Bought with:
Anne Hodge
Compass
Source: MRED as distributed by MLS GRID,MLS#: 12552286
Facts & features
Interior
Bedrooms & bathrooms
- Bedrooms: 4
- Bathrooms: 6
- Full bathrooms: 4
- 1/2 bathrooms: 2
Rooms
- Room types: Study, Recreation Room, Play Room, Foyer, Mud Room, Office, Utility Room-Lower Level, Storage, Walk In Closet, Other Room
Primary bedroom
- Features: Flooring (Carpet), Bathroom (Full)
- Level: Second
- Area: 324 Square Feet
- Dimensions: 18X18
Bedroom 2
- Features: Flooring (Carpet)
- Level: Second
- Area: 144 Square Feet
- Dimensions: 12X12
Bedroom 3
- Features: Flooring (Carpet)
- Level: Second
- Area: 144 Square Feet
- Dimensions: 12X12
Bedroom 4
- Features: Flooring (Carpet)
- Level: Second
- Area: 144 Square Feet
- Dimensions: 12X12
Dining room
- Features: Flooring (Hardwood)
- Level: Main
- Area: 132 Square Feet
- Dimensions: 12X11
Family room
- Features: Flooring (Hardwood)
- Level: Main
- Area: 240 Square Feet
- Dimensions: 16X15
Foyer
- Features: Flooring (Hardwood)
- Level: Main
- Area: 125 Square Feet
- Dimensions: 25X5
Kitchen
- Features: Kitchen (Eating Area-Breakfast Bar, Eating Area-Table Space, Island, Pantry-Butler), Flooring (Hardwood)
- Level: Main
- Area: 300 Square Feet
- Dimensions: 20X15
Laundry
- Features: Flooring (Porcelain Tile)
- Level: Second
- Area: 56 Square Feet
- Dimensions: 8X7
Mud room
- Features: Flooring (Porcelain Tile)
- Level: Main
- Area: 130 Square Feet
- Dimensions: 13X10
Office
- Features: Flooring (Carpet)
- Level: Third
- Area: 165 Square Feet
- Dimensions: 15X11
Other
- Features: Flooring (Other)
- Level: Basement
- Area: 400 Square Feet
- Dimensions: 25X16
Play room
- Features: Flooring (Carpet)
- Level: Third
- Area: 209 Square Feet
- Dimensions: 19X11
Recreation room
- Features: Flooring (Carpet)
- Level: Third
- Area: 304 Square Feet
- Dimensions: 19X16
Storage
- Features: Flooring (Other)
- Level: Basement
- Area: 540 Square Feet
- Dimensions: 36X15
Study
- Features: Flooring (Hardwood)
- Level: Main
- Area: 121 Square Feet
- Dimensions: 11X11
Other
- Features: Flooring (Other)
- Level: Basement
- Area: 130 Square Feet
- Dimensions: 13X10
Walk in closet
- Features: Flooring (Carpet)
- Level: Second
- Area: 180 Square Feet
- Dimensions: 18X10
Heating
- Natural Gas, Forced Air, Sep Heating Systems - 2+, Zoned
Cooling
- Central Air, Zoned
Appliances
- Included: Range, Microwave, Dishwasher, High End Refrigerator, Bar Fridge, Disposal, Oven, Range Hood, Humidifier
- Laundry: Upper Level, In Unit, Sink
Features
- Cathedral Ceiling(s), Wet Bar, Built-in Features, Walk-In Closet(s)
- Flooring: Hardwood
- Windows: Screens
- Basement: Finished,Full
- Attic: Finished,Full,Interior Stair
- Number of fireplaces: 1
- Fireplace features: Gas Log, Heatilator, Family Room
Interior area
- Total structure area: 5,656
- Total interior livable area: 4,716 sqft
- Finished area below ground: 940
Property
Parking
- Total spaces: 2
- Parking features: Concrete, Garage Door Opener, Yes, Garage Owned, Attached, Garage
- Attached garage spaces: 2
- Has uncovered spaces: Yes
Accessibility
- Accessibility features: No Disability Access
Features
- Stories: 3
- Patio & porch: Patio, Porch
Lot
- Size: 6,189 Square Feet
- Dimensions: 50 X 123
- Features: Landscaped
Details
- Parcel number: 18093130230000
- Special conditions: None
- Other equipment: Ceiling Fan(s), Sump Pump, Air Purifier, Backup Sump Pump;
Construction
Type & style
- Home type: SingleFamily
- Architectural style: Traditional
- Property subtype: Single Family Residence
Materials
- Other
- Foundation: Concrete Perimeter
- Roof: Asphalt
Condition
- New construction: No
- Year built: 2018
Details
- Builder model: NANTUCKET
Utilities & green energy
- Electric: Circuit Breakers, 200+ Amp Service
- Sewer: Public Sewer
- Water: Lake Michigan, Public
Community & HOA
Community
- Features: Park, Curbs, Sidewalks, Street Lights, Street Paved
- Security: Security System, Carbon Monoxide Detector(s)
- Subdivision: Country Club
HOA
- Services included: None
Location
- Region: La Grange
Financial & listing details
- Price per square foot: $318/sqft
- Tax assessed value: $1,040,000
- Annual tax amount: $20,309
- Date on market: 1/21/2026
- Listing terms: Cash
- Ownership: Fee Simple
Price history
| Date | Event | Price |
|---|---|---|
| 3/23/2026 | Sold | $1,500,000+3.4%$318/sqft |
Source:  MRED as distributed by MLS GRID #12552286 Report a problem MRED as distributed by MLS GRID #12552286 Report a problem | ||
| 1/24/2026 | Contingent | $1,450,000$307/sqft |
Source: MRED as distributed by MLS GRID #12552286 Report a problem | ||
| 1/21/2026 | Listed for sale | $1,450,000+65.7%$307/sqft |
Source: MRED as distributed by MLS GRID #12552286 Report a problem | ||
| 2/3/2020 | Sold | $875,000+105.9%$186/sqft |
Source: MRED as distributed by MLS GRID #10462377 Report a problem | ||
| 7/31/2017 | Sold | $425,000+82.8%$90/sqft |
Source: Agent Provided Report a problem | ||
| 4/17/2017 | Sold | $232,500$49/sqft |
Source: Public Record Report a problem | ||
Public tax history
| Year | Property taxes | Tax assessment |
|---|---|---|
| 2024 | $24,485 +20.6% | $104,000 +18.9% |
| 2023 | $20,309 -7.8% | $87,500 +8.3% |
| 2022 | $22,015 -0.3% | $80,760 |
| 2021 | $22,075 +7.3% | $80,760 |
| 2020 | $20,566 -15.7% | $80,760 -11.4% |
| 2019 | $24,394 +1837% | $91,158 +1812.7% |
| 2018 | $1,259 +2.9% | $4,766 |
| 2017 | $1,223 +6.2% | $4,766 +14.8% |
| 2016 | $1,152 +1.5% | $4,151 |
| 2015 | $1,135 +2.1% | $4,151 |
| 2014 | $1,112 +3.1% | $4,151 |
| 2013 | $1,079 +3.6% | $4,151 |
| 2012 | $1,041 +4% | $4,151 |
| 2011 | $1,002 +9% | $4,151 |
| 2010 | $919 +1.7% | $4,151 |
| 2009 | $903 -17.9% | $4,151 -29.7% |
| 2008 | $1,100 -0.7% | $5,904 +4.4% |
| 2007 | $1,108 +1.9% | $5,657 |
| 2006 | $1,087 +3.5% | $5,657 |
| 2005 | $1,050 | $5,657 |
Find assessor info on the county website
Neighborhood: 60525
Nearby homes
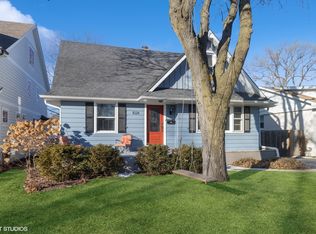
- $610,0004 bd2 ba1.4k sqft1028 S Ashland Ave, La Grange, IL 60525Sold
- $617,4004 bd2 ba1.2k sqft1044 S Ashland Ave, La Grange, IL 60525Off Market
- $740,3003 bd2 ba3k sqft1024 S Ashland Ave, La Grange, IL 60525Off Market
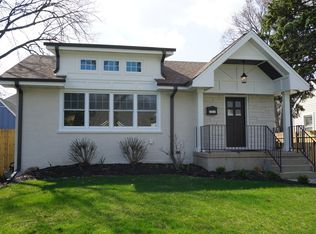
- $820,1004 bd3 ba2k sqft1043 S Ashland Ave, La Grange, IL 60525Off Market
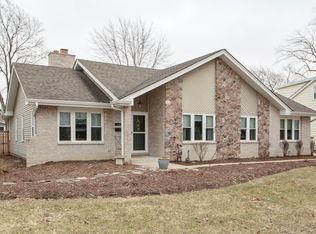
- $29,980-- bd-- ba-- sqft1043 S Ashland Ave, La Grange, IL 60525Off Market
- $976,9003 bd3 ba2k sqft1025 S Ashland Ave, La Grange, IL 60525Off Market
- $513,400-- bd-- ba-- sqft1025 S Ashland Ave, La Grange, IL 60525Off Market
- $506,4003 bd1 ba780 sqft1045 S Ashland Ave, La Grange, IL 60525Off Market
Nearby schools
GreatSchools rating
- 9/10Spring Ave Elementary SchoolGrades: K-6Distance: 0.2 mi
- 7/10Wm F Gurrie Middle SchoolGrades: 7-8Distance: 0.2 mi
- 10/10Lyons Twp High SchoolGrades: 9-12Distance: 1.3 mi
Schools provided by the listing agent
- Elementary: Spring Ave Elementary School
- Middle: Wm F Gurrie Middle School
- High: Lyons Twp High School
- District: 105
Source: MRED as distributed by MLS GRID. This data may not be complete. We recommend contacting the local school district to confirm school assignments for this home.
Get a cash offer in 3 minutes
Find out how much your home could sell for in as little as 3 minutes with a no-obligation cash offer.
Estimated market value
$1,532,000
Get a cash offer in 3 minutes
Find out how much your home could sell for in as little as 3 minutes with a no-obligation cash offer.
Estimated market value
$1,532,000
- Illinois
- Cook County
- La Grange
- 60525
- 1036 S Ashland Ave
