Stunning craftsman home perfectly perched on a corner on the highly sought after Sellwood Bluff. A grand porch spans across the house and has a gorgeous view of the city skyline and water - the ultimate place for morning coffee, evening drinks and entertaining. Gorgeously remodeled inside, this home awaits its next chapter of memories. Freshly painted white throughout, this home feels sophisticated and timeless. Refinished oak floors, original fixtures mixed perfectly with thoughtfully updated ones, built-ins, coved ceilings and stately woodwork are features you will enjoy throughout the home. A highlight - the kitchen! Recently remodeled with marble countertops, sleek wood cabinets, Rejuvenation Hardware fixtures, a pot filler, high end appliances, wine fridge, built-in microwave, a built-in breakfast nook and herringbone wood floors make this room a show stopper. The main floor also holds a stately dining room with built-ins, open to the living room - both with large picture windows. Just off the living room is a light filled sitting room with built-ins. Upstairs you will find three bedrooms, one an ensuite with laundry along with an additional bathroom. The attic has been finished and would make a great 4th bedroom, media room or play area. An unfinished basement has an underground garage and offers endless possibilities. The yard in this home is like a secret garden surrounded with a stone patio and lush greenery. Make this your home and you will have the best view of fireworks in town! [Home Energy Score = 2. HES Report at https://rpt.greenbuildingregistry.com/hes/OR10192343]
Sold
$1,195,000
1036 SE Sellwood Blvd, Portland, OR 97202
3beds
3,066sqft
Residential, Single Family Residence
Built in 1911
3,920 Square Feet Lot
$1,200,900 Zestimate®
$390/sqft
$4,905 Estimated rent
Home value
$1,200,900
$1.12M - $1.28M
$4,905/mo
Zestimate® history
Owner options
List your home for rent
$4,905/mo
Rent Zestimate®
Find your next renter with Zillow Rental Manager. Plus, with online applications, you can quickly screen prospective tenants – for free.
$4,905/mo
Rent Zestimate®
Refinance and save
$6,008/mo
Est. payment
Refinancing to a lower rate could help reduce your monthly payments and save thousands over the life of the loan.
$6,008/mo
Est. payment
Explore your selling options
Work with a Zillow partner agent
Leverage their expertise and Zillow's premium Showcase listings to get your home seen by more buyers.
Get startedList with your own agent
Get your home in front of millions of buyers by listing it on Zillow.
Learn how to do itSell it yourself
Take full control of how buyers see your home on Zillow by listing For Sale by Owner (FSBO).
List your homeWhat's special
Stone patioBuilt-in breakfast nookPot fillerCoved ceilingsLarge picture windowsHerringbone wood floorsRefinished oak floors
Zillow last checked:
Listing updated:
Listed by:
Melisa Pierson moreland@windermere.com,
Windermere Realty Trust
Bought with:
Claire Paris, 200309285
Paris Group Realty LLC
Source: RMLS (OR),MLS#: 430979747
Facts & features
Interior
Bedrooms & bathrooms
- Bedrooms: 3
- Bathrooms: 3
- Full bathrooms: 2
- Partial bathrooms: 1
- Main level bathrooms: 1
Rooms
- Room types: Bonus Room, Library, Bedroom 2, Bedroom 3, Dining Room, Family Room, Kitchen, Living Room, Primary Bedroom
Primary bedroom
- Features: Dressing Room, Ensuite, Walkin Closet, Walkin Shower, Washer Dryer, Wood Floors
- Level: Upper
- Area: 143
- Dimensions: 13 x 11
Bedroom 2
- Features: Wood Floors
- Level: Upper
- Area: 143
- Dimensions: 13 x 11
Bedroom 3
- Features: Wood Floors
- Level: Upper
- Area: 140
- Dimensions: 14 x 10
Dining room
- Features: Builtin Features, Wood Floors
- Level: Main
- Area: 195
- Dimensions: 15 x 13
Kitchen
- Features: French Doors, Gourmet Kitchen, Island, Microwave, Nook, Free Standing Range, Free Standing Refrigerator, Marble, Wood Floors
- Level: Main
- Area: 240
- Width: 12
Living room
- Features: Builtin Features, Fireplace, Wood Floors
- Level: Main
- Area: 221
- Dimensions: 17 x 13
Heating
- Forced Air, Fireplace(s)
Cooling
- Central Air
Appliances
- Included: Dishwasher, Disposal, Gas Appliances, Microwave, Range Hood, Stainless Steel Appliance(s), Wine Cooler, Washer/Dryer, Free-Standing Range, Free-Standing Refrigerator, Gas Water Heater
Features
- Floor 3rd, Wainscoting, Floor 4th, Built-in Features, Closet, Gourmet Kitchen, Kitchen Island, Nook, Marble, Dressing Room, Walk-In Closet(s), Walkin Shower, Pot Filler
- Flooring: Wood
- Doors: French Doors
- Windows: Wood Frames, Skylight(s)
- Basement: Unfinished
- Number of fireplaces: 1
- Fireplace features: Wood Burning
Interior area
- Total structure area: 3,066
- Total interior livable area: 3,066 sqft
Property
Parking
- Total spaces: 1
- Parking features: Off Street, On Street, Garage Door Opener, Attached, Tuck Under
- Attached garage spaces: 1
- Has uncovered spaces: Yes
Features
- Stories: 3
- Patio & porch: Patio, Porch
- Has view: Yes
- View description: City, River, Territorial
- Has water view: Yes
- Water view: River
- Waterfront features: River Front
Lot
- Size: 3,920 Square Feet
- Features: Corner Lot, SqFt 3000 to 4999
Details
- Parcel number: R134240
Construction
Type & style
- Home type: SingleFamily
- Architectural style: Craftsman
- Property subtype: Residential, Single Family Residence
Materials
- Cedar
- Foundation: Concrete Perimeter
- Roof: Composition
Condition
- Resale
- New construction: No
- Year built: 1911
Utilities & green energy
- Gas: Gas
- Sewer: Public Sewer
- Water: Public
Community & HOA
HOA
- Has HOA: No
Location
- Region: Portland
Financial & listing details
- Price per square foot: $390/sqft
- Tax assessed value: $961,120
- Annual tax amount: $12,006
- Date on market: 8/13/2025
- Cumulative days on market: 4 days
- Listing terms: Cash,Conventional
- Road surface type: Paved
Price history
| Date | Event | Price |
|---|---|---|
| 8/29/2025 | Sold | $1,195,000$390/sqft |
Source:  RMLS (OR) #430979747 Report a problem RMLS (OR) #430979747 Report a problem | ||
| 8/17/2025 | Pending sale | $1,195,000$390/sqft |
Source: RMLS (OR) #430979747 Report a problem | ||
| 8/13/2025 | Listed for sale | $1,195,000+4.4%$390/sqft |
Source: RMLS (OR) #430979747 Report a problem | ||
| 3/29/2025 | Listing removed | $5,200$2/sqft |
Source: Zillow Rentals Report a problem | ||
| 3/18/2025 | Price change | $5,200-10.3%$2/sqft |
Source: Zillow Rentals Report a problem | ||
| 3/8/2025 | Listed for rent | $5,800$2/sqft |
Source: Zillow Rentals Report a problem | ||
| 9/10/2021 | Sold | $1,145,000-4.5%$373/sqft |
Source: RMLS (OR) #21484703 Report a problem | ||
| 8/9/2021 | Pending sale | $1,199,000$391/sqft |
Source: RMLS (OR) #21484703 Report a problem | ||
| 7/20/2021 | Price change | $1,199,000-4.1%$391/sqft |
Source: RMLS (OR) #21484703 Report a problem | ||
| 6/18/2021 | Listed for sale | $1,250,000+278.8%$408/sqft |
Source: RMLS (OR) #21484703 Report a problem | ||
| 5/17/1999 | Sold | $330,000$108/sqft |
Source: Public Record Report a problem | ||
Public tax history
| Year | Property taxes | Tax assessment |
|---|---|---|
| 2025 | $12,454 +3.7% | $462,210 +3% |
| 2024 | $12,006 +4% | $448,750 +3% |
| 2023 | $11,545 +7.4% | $435,680 +8.2% |
| 2022 | $10,751 +1.7% | $402,640 +3% |
| 2021 | $10,570 +9% | $390,920 +3% |
| 2020 | $9,696 +3.8% | $379,540 +3% |
| 2019 | $9,340 | $368,490 +3% |
| 2018 | $9,340 +3% | $357,760 +3% |
| 2017 | $9,065 +14% | $347,340 +3% |
| 2016 | $7,951 | $337,230 +3% |
| 2015 | $7,951 +2.7% | $327,410 +3% |
| 2014 | $7,742 +3.9% | $317,880 +3% |
| 2013 | $7,448 +10.5% | $308,630 +3% |
| 2012 | $6,738 +3.9% | $299,650 +3% |
| 2011 | $6,484 +5.4% | $290,930 +3% |
| 2010 | $6,152 +2.7% | $282,460 +3% |
| 2009 | $5,991 +6% | $274,240 +3% |
| 2008 | $5,654 +0.3% | $266,260 +3% |
| 2007 | $5,637 +11.4% | $258,510 +3% |
| 2006 | $5,062 +4.7% | $250,990 +3% |
| 2005 | $4,835 -8.2% | $243,680 +3% |
| 2004 | $5,266 +2.3% | $236,590 +3% |
| 2003 | $5,150 +8.9% | $229,700 +3% |
| 2002 | $4,729 +15.3% | $223,010 +13.9% |
| 2000 | $4,102 | $195,790 |
Find assessor info on the county website
Neighborhood: Sellwood-Moreland
Nearby homes
- $1,012,8003 bd2 ba2.8k sqft7533 SE 11th Ave, Portland, OR 97202Off Market
- $1,651,6006 bd5 ba3.8k sqft1020 SE Sellwood Blvd, Portland, OR 97202Off Market
- $1,393,7004 bd1 ba1.2k sqft1110 SE Flavel St APT A, Portland, OR 97202Off Market
- $650,0002 bd1 ba1.6k sqft7538 SE 11th Ave, Portland, OR 97202Sold
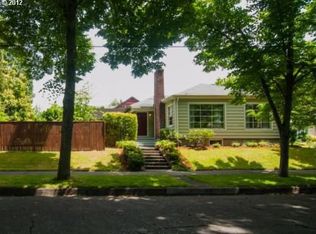
- $1,311,3004 bd2 ba2.5k sqft1006 SE Sellwood Blvd, Portland, OR 97202Off Market
- $670,0004 bd1 ba1.7k sqft1115 SE Rex St, Portland, OR 97202Off Market
- $1,161,4003 bd2 ba2.2k sqft1124 SE Flavel St, Portland, OR 97202Off Market
- $743,7002 bd1 ba2k sqft944 SE Sellwood Blvd, Portland, OR 97202Off Market
Nearby schools
GreatSchools rating
- 10/10Llewellyn Elementary SchoolGrades: K-5Distance: 0.5 mi
- 8/10Sellwood Middle SchoolGrades: 6-8Distance: 0.6 mi
- 7/10Cleveland High SchoolGrades: 9-12Distance: 2.1 mi
Schools provided by the listing agent
- Elementary: Llewellyn
- Middle: Sellwood
- High: Cleveland
Source: RMLS (OR). This data may not be complete. We recommend contacting the local school district to confirm school assignments for this home.
Get a cash offer in 3 minutes
Find out how much your home could sell for in as little as 3 minutes with a no-obligation cash offer.
Estimated market value
$1,200,900
Get a cash offer in 3 minutes
Find out how much your home could sell for in as little as 3 minutes with a no-obligation cash offer.
Estimated market value
$1,200,900
- Oregon
- Multnomah County
- Portland
- 97202
- Sellwood-Moreland
- 1036 SE Sellwood Blvd
Nearby cities
Nearby neighborhoods
Nearby zip codes
Other Portland Topics
