Skip main navigation
Sold
  • Listed by: Pellego, Inc. • Maranda Schooler
    Bought with: Park 52, Inc.
    $545,000

    1036 SW Pendleton Way, Port Orchard, WA 98367

    4beds
    1,917sqft
    Single Family Residence
    Built in 2023
    4,356 Square Feet Lot
    $545,000 Zestimate®
    $284/sqft
    $3,107 Estimated rent

    Home value

    $545,000

    $512,000 - $583,000

    $3,107/mo

    Zestimate® history
    Loading
    Loading...

    Owner options

    List your home for rent

    $3,107/mo

    Rent Zestimate®

    Find your next renter with Zillow Rental Manager. Plus, with online applications, you can quickly screen prospective tenants – for free.

    Learn more

    $3,107/mo

    Rent Zestimate®

    Refinance and save

    $3,395/mo

    Est. payment

    Refinancing to a lower rate could help reduce your monthly payments and save thousands over the life of the loan.

    See today's rates

    $3,395/mo

    Est. payment

    Explore your selling options

    Work with a Zillow partner agent

    Leverage their expertise and Zillow's premium Showcase listings to get your home seen by more buyers.

    Get started

    List with your own agent

    Get your home in front of millions of buyers by listing it on Zillow.

    Learn how to do it

    Sell it yourself

    Take full control of how buyers see your home on Zillow by listing For Sale by Owner (FSBO).

    List your home

    What's special

    Covered patioBeautifully landscaped backyardBlooming rosesWarm inviting atmosphereOversized islandFilled with natural lightSpacious primary suite
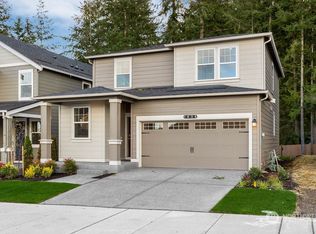
    Better than new in Stetson Heights! This beautifully maintained 4-bedroom + office home combines modern functionality with thoughtful custom design touches that make it truly stand out from the ordinary. Filled with natural light, the open-concept layout offers spacious everyday living and effortless entertaining with quartz counters, oversized island, abundant storage, and seamless flow between the kitchen, dining, and living areas. Tasteful upgrades throughout create a warm, inviting atmosphere with character and style beyond the typical new construction feel. Upstairs features four bedrooms, convenient utility room, and a spacious primary suite with walk-in closet and private bath. Step outside to enjoy the covered patio and seating area overlooking a beautifully landscaped backyard with established garden spaces, blooming roses, and added privacy with no direct rear neighbors. Convenient location near shopping, schools, ferries, and commuting routes complete this exceptional move-in ready home.

    Zillow last checked:

    Listing updated:

    Listed by:

    Maranda Schooler,

    Pellego, Inc.

    Bought with:

    Carrie Lee Jakeman-Swafford, 24297

    Park 52, Inc.

    Source: NWMLS as distributed by MLS GRID,MLS#: 2518267MLS Logo

    Facts & features

    Interior

    Bedrooms & bathrooms
    • Bedrooms: 4
    • Bathrooms: 3
    • Full bathrooms: 1
    • 3/4 bathrooms: 1
    • 1/2 bathrooms: 1
    • Main level bathrooms: 1
    Primary bedroom
    • Level: Second
    Bedroom
    • Level: Second
    Bedroom
    • Level: Second
    Bedroom
    • Level: Second
    Bathroom three quarter
    • Level: Second
    Bathroom full
    • Level: Second
    Other
    • Level: Main
    Den office
    • Level: Main
    Entry hall
    • Level: Main
    Kitchen with eating space
    • Level: Main
    Living room
    • Level: Main
    Utility room
    • Level: Second
    Heating
    • Heat Pump, Electric, Natural Gas
    Cooling
    • Heat Pump
    Appliances
    • Included: Dishwasher, Disposal, Dryer, Microwave, Refrigerator, See Remarks, Stove(s)/Range(s), Washer, Dishwasher(s), Dryer(s), Garbage Disposal, Microwave(s), Refrigerator(s), Washer(s)
    Features
    • Bath Off Primary, Ceiling Fan(s), Dining Room
    • Flooring: Laminate, Carpet
    • Basement: None
    • Has fireplace: No
    Interior area
    • Total structure area: 1,917
    • Total interior livable area: 1,917 sqft

    Property

    Parking
    • Total spaces: 4
    • Parking features: Driveway, Attached Garage
    • Has attached garage: Yes
    • Covered spaces: 2
    • Uncovered spaces: 2
    Features
    • Levels: Two
    • Stories: 2
    • Entry location: Main
    • Patio & porch: Bath Off Primary, Ceiling Fan(s), Dining Room, Security System, Walk-In Closet(s)
    • Has view: Yes
    • View description: Territorial
    Lot
    • Size: 4,356 Square Feet
    • Features: Curbs, Paved, Sidewalk, Cabana/Gazebo, Cable TV, Fenced-Fully, Gas Available, High Speed Internet, Patio
    • Residential vegetation: Garden Space
    Details
    • Parcel number: 57020001070002
    • Zoning description: Jurisdiction: City
    • Special conditions: Standard

    Construction

    Type & style
    • Home type: SingleFamily
    • Architectural style: Craftsman,2 Story
    • Property subtype: Single Family Residence
    Materials
    • See Remarks
    • Roof: Composition
    Condition
    • Year built: 2023
    • Major remodel year: 2023
    Details
    • Builder name: DR Horton

    Utilities & green energy

    • Sewer: Sewer Connected
    • Water: Public

    Community & HOA

    Community
    • Features: Park, Playground, Trail(s)
    • Security: Security System
    • Subdivision: Port Orchard
    HOA
    • Services included: Common Area Maintenance
    • HOA fee: $80 monthly
    • HOA phone: 206-210-5448
    Location
    • Region: Port Orchard

    Financial & listing details

    • Price per square foot: $284/sqft
    • Tax assessed value: $475,110
    • Annual tax amount: $2,080
    • Date on market: 7/22/2026
    • Cumulative days on market: 11 days
    • Listing terms: Conventional,FHA,VA Loan
    • Inclusions: Dishwasher(s), Dryer(s), Garbage Disposal, Microwave(s), Refrigerator(s), See Remarks, Stove(s)/Range(s), Washer(s)

    Price history

    DateEventPrice
    7/2/2026Sold$545,000+0.9%$284/sqft
    Source: NWMLS as distributed by MLS GRID #2518267 Report a problem
    6/2/2026Pending sale$540,000$282/sqft
    Source: NWMLS as distributed by MLS GRID #2518267 Report a problem
    5/22/2026Listed for sale$540,000+5.9%$282/sqft
    Source: NWMLS as distributed by MLS GRID #2518267 Report a problem
    1/24/2024Listing removed--
    Source: Zillow Rentals Report a problem
    12/2/2023Listed for rent$2,900$2/sqft
    Source: Zillow Rentals Report a problem
    10/16/2023Sold$509,995$266/sqft
    Source: Public Record Report a problem

    Public tax history

    YearProperty taxesTax assessment
    2025$4,160 -1%$475,110 -1.4%
    2024$4,203 +331.4%$481,850 +316.4%
    2023$974 +106.4%$115,710 +106.2%
    2022$472 $56,110
    Find assessor info on the county website

    Neighborhood: 98367

    Nearby schools

    GreatSchools rating
    Get a cash offer in 3 minutes
    Find out how much your home could sell for in as little as 3 minutes with a no-obligation cash offer.
    Estimated market value
    $545,000
    Get a cash offer in 3 minutes
    Find out how much your home could sell for in as little as 3 minutes with a no-obligation cash offer.
    Estimated market value
    $545,000