Discover effortless living in this beautifully maintained single-story home perfectly situated in the highly desirable Empire Ranch community! Featuring 3 spacious bedrooms plus a large office or guest room and 2.5 bathrooms this thoughtfully designed home boasts 10' ceilings and and abundance of natural light throughout. The expansive layout includes a private primary suite with dual walk-in closets and spa-like ensuite bathroom. The chef's kitchen flows seamlessly into the generous living area ideal for entertaining and everyday living. Modern upgrades include a newer HVAC system, updated appliances, and a tankless water heater for energy efficiency and peace of mind. Step outside to your backyard oasis, featuring a sparkling resurfaced pool and spa with solar heating, a covered patio perfect for outdoor dining, and dedicated space for RV or boat parking. Located within walking distance to top-rated schools, scenic trails, and just minutes from great restaurants and shopping, this move-in ready home offers the perfect blend of comfort, convenience, and lifestyle.
Closed
Tax assessed value
$885,000
1036 Sandwick Way, Folsom, CA 95630
3beds
2,465sqft
Single Family Residence
Built in 2000
8,677 Square Feet Lot
$871,500 Zestimate®
$359/sqft
$3,492 Estimated rent
Home value
$871,500
$784,000 - $967,000
$3,492/mo
Zestimate® history
Owner options
List your home for rent
$3,492/mo
Rent Zestimate®
Find your next renter with Zillow Rental Manager. Plus, with online applications, you can quickly screen prospective tenants – for free.
$3,492/mo
Rent Zestimate®
Refinance and save
$5,834/mo
Est. payment
Refinancing to a lower rate could help reduce your monthly payments and save thousands over the life of the loan.
$5,834/mo
Est. payment
Explore your selling options
Work with a Zillow partner agent
Leverage their expertise and Zillow's premium Showcase listings to get your home seen by more buyers.
Get startedList with your own agent
Get your home in front of millions of buyers by listing it on Zillow.
Learn how to do itSell it yourself
Take full control of how buyers see your home on Zillow by listing For Sale by Owner (FSBO).
List your homeWhat's special
Resurfaced pool and spaSolar heatingBackyard oasisPrivate primary suiteAbundance of natural lightDual walk-in closetsSpa-like ensuite bathroom
Zillow last checked:
Listing updated:
Listed by:
Meredith Santos DRE #02031650 916-202-8235,
eXp Realty of Northern California, Inc.
Bought with:
Cassandra Niklewski, DRE #01486948
eXp Realty of Northern California, Inc.
Source: MetroList Services of CA,MLS#: 225040486Originating MLS: MetroList Services, Inc.
Facts & features
Interior
Bedrooms & bathrooms
- Bedrooms: 3
- Bathrooms: 3
- Full bathrooms: 2
- Partial bathrooms: 1
Primary bedroom
- Features: Walk-In Closet(s)
Primary bathroom
- Features: Shower Stall(s), Double Vanity, Soaking Tub
Dining room
- Features: Formal Area
Kitchen
- Features: Breakfast Area, Other Counter, Pantry Closet, Kitchen/Family Combo
Heating
- Central
Cooling
- Central Air
Appliances
- Included: Free-Standing Refrigerator, Dishwasher, Disposal, Microwave
- Laundry: Inside Room
Features
- Central Vacuum
- Flooring: Carpet, Tile
- Number of fireplaces: 1
- Fireplace features: Gas
Interior area
- Total interior livable area: 2,465 sqft
Property
Parking
- Total spaces: 3
- Parking features: Attached, Garage Faces Front
- Attached garage spaces: 3
Features
- Stories: 1
- Has private pool: Yes
- Pool features: In Ground, Pool/Spa Combo, Gunite
- Fencing: Back Yard,Fenced
Lot
- Size: 8,677 Square Feet
- Features: Shape Regular, Landscape Back, Landscape Front
Details
- Additional structures: Pergola, Shed(s)
- Parcel number: 07114600310000
- Zoning description: RES
- Special conditions: Standard
Construction
Type & style
- Home type: SingleFamily
- Architectural style: Traditional
- Property subtype: Single Family Residence
Materials
- Stucco, Frame
- Foundation: Slab
- Roof: Tile
Condition
- Year built: 2000
Utilities & green energy
- Sewer: In & Connected, Public Sewer
- Water: Meter on Site, Public
- Utilities for property: Public
Community & HOA
HOA
- Has HOA: Yes
- Amenities included: None
- HOA fee: $157 quarterly
Location
- Region: Folsom
Financial & listing details
- Price per square foot: $359/sqft
- Tax assessed value: $885,000
- Price range: $885K - $885K
- Date on market: 4/30/2025
Price history
| Date | Event | Price |
|---|---|---|
| 8/1/2025 | Sold | $885,000-1.6%$359/sqft |
Source: MetroList Services of CA #225040486 Report a problem | ||
| 7/3/2025 | Pending sale | $899,000$365/sqft |
Source: MetroList Services of CA #225040486 Report a problem | ||
| 5/15/2025 | Price change | $899,000-3.3%$365/sqft |
Source: MetroList Services of CA #225040486 Report a problem | ||
| 4/30/2025 | Listed for sale | $930,000+43.1%$377/sqft |
Source: MetroList Services of CA #225040486 Report a problem | ||
| 11/21/2018 | Sold | $650,000$264/sqft |
Source: MetroList Services of CA #18073395 Report a problem | ||
| 11/7/2018 | Pending sale | $650,000$264/sqft |
Source: Keller Williams - El Dorado Hills #18073395 Report a problem | ||
| 10/31/2018 | Price change | $650,000-5.7%$264/sqft |
Source: Keller Williams - El Dorado Hills #18073395 Report a problem | ||
| 10/25/2018 | Listed for sale | $689,000+24.1%$280/sqft |
Source: Keller Williams Realty EDH #18073395 Report a problem | ||
| 3/16/2015 | Sold | $555,000-0.9%$225/sqft |
Source: Public Record Report a problem | ||
| 10/7/2014 | Price change | $559,900-4.9%$227/sqft |
Source: RE/MAX GOLD #14044823 Report a problem | ||
| 7/23/2014 | Listed for sale | $589,000+104.5%$239/sqft |
Source: RE/MAX GOLD #14044823 Report a problem | ||
| 10/31/2000 | Sold | $288,000$117/sqft |
Source: Public Record Report a problem | ||
Public tax history
| Year | Property taxes | Tax assessment |
|---|---|---|
| 2026 | -- | $885,000 +22.1% |
| 2025 | $9,854 +1.6% | $725,082 +2% |
| 2024 | $9,696 +3.3% | $710,866 +2% |
| 2023 | $9,384 +1% | $696,928 +2% |
| 2022 | $9,289 +0.9% | $683,264 +2% |
| 2021 | $9,205 +0.5% | $669,867 +1% |
| 2020 | $9,160 -0.2% | $663,000 +2% |
| 2019 | $9,178 +8.8% | $650,000 +10.9% |
| 2018 | $8,438 +5.4% | $586,225 +2% |
| 2017 | $8,008 -3.2% | $574,731 +2% |
| 2016 | $8,273 +44.1% | $563,463 +56.1% |
| 2015 | $5,743 | $360,911 +2% |
| 2014 | $5,743 | $353,842 +0.5% |
| 2013 | -- | $352,244 +2% |
| 2012 | -- | $345,338 +2% |
| 2011 | -- | $338,568 +0.8% |
| 2010 | -- | $336,038 +1.8% |
| 2008 | -- | $330,234 +2% |
| 2007 | -- | $323,760 +2% |
| 2006 | -- | $317,413 +2% |
| 2005 | -- | $311,190 +2% |
| 2004 | -- | $305,089 +1.9% |
| 2003 | -- | $299,499 +2% |
| 2002 | -- | $293,627 +2% |
| 2001 | -- | $287,870 +438.1% |
| 2000 | -- | $53,495 |
Find assessor info on the county website
Neighborhood: Empire Ranch
Nearby homes
- $949,3004 bd3 ba3.4k sqft1040 Sandwick Way, Folsom, CA 95630Off Market

- $1,032,7004 bd3 ba2.7k sqft1032 Sandwick Way, Folsom, CA 95630Off Market

- $1,348,1005 bd4 ba3.5k sqft1012 Sandwick Way, Folsom, CA 95630Off Market
- $900,0004 bd3 ba2.7k sqft1044 Sandwick Way, Folsom, CA 95630Sold
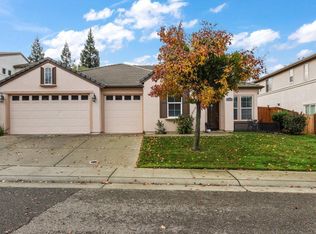
- $1,257,2005 bd4 ba3.4k sqft1008 Sandwick Way, Folsom, CA 95630Off Market
- $1,178,5005 bd4 ba3.5k sqft1037 Sandwick Way, Folsom, CA 95630Off Market
- $957,3003 bd3 ba2.4k sqft1009 Auldearn Ct, Folsom, CA 95630Off Market
- $990,6004 bd3 ba2.7k sqft1041 Sandwick Way, Folsom, CA 95630Off Market
Nearby schools
GreatSchools rating
- 10/10Empire Oaks Elementary SchoolGrades: K-5Distance: 0.2 mi
- 9/10Folsom Middle SchoolGrades: 6-8Distance: 2 mi
- 10/10Vista Del Lago High SchoolGrades: 9-12Distance: 1.4 mi
Get a cash offer in 3 minutes
Find out how much your home could sell for in as little as 3 minutes with a no-obligation cash offer.
Estimated market value
$871,500
Get a cash offer in 3 minutes
Find out how much your home could sell for in as little as 3 minutes with a no-obligation cash offer.
Estimated market value
$871,500
- California
- Sacramento County
- Folsom
- 95630
- Empire Ranch
- 1036 Sandwick Way
