Welcome to this beautifully designed custom home, offering newer construction, spacious living areas, and a thoughtfully designed floor plan in the desirable Oak Ridge section of Jefferson Township. Step inside to soaring ceilings and an inviting, open-concept main level featuring a large living room and dining area with sliders leading to a generously sized deck overlooking the level backyard perfect for relaxing, entertaining, or enjoying the outdoors. The open kitchen is the heart of the home, offering ample cabinetry, a center island, and an easy flow into the adjoining living spaces. The main level features three generously sized bedrooms, including a spacious primary suite complete with a private en-suite bathroom and walk-in closet. Two additional bedrooms and a full bathroom provide plenty of flexible space for your needs. With three full bathrooms throughout the home, convenience is built into the design. The walk-out ground level adds exceptional versatility with a very large family/bonus room, ideal for a recreation room, home office, gym, media room, or additional living space. This level also includes a full bathroom and sliders leading directly to the backyard, creating an easy connection to the outdoors. An oversized garage provides abundant room for vehicles, storage, and all your recreational needs. Situated on a level lot in this custom home combines modern construction, generous room sizes, flexible living space, and comfortable outdoor living
Active
$765,000
1036 Scenic Dr, Jefferson Twp., NJ 07438
4beds
--sqft
Single Family Residence
Built in 2020
1.02 Acres Lot
$760,000 Zestimate®
$--/sqft
$-- HOA
What's special
Open kitchenSoaring ceilingsPrivate en-suite bathroomAmple cabinetryWalk-out ground levelWalk-in closetTwo additional bedrooms
- 2 days
- 263
- 32
Zillow last checked:
Listing updated:
Listed by:
Rosa Donofrio 973-234-7217,
Weichert Realtors
Source: GSMLS,MLS#: 4057330
Facts & features
Interior
Bedrooms & bathrooms
- Bedrooms: 4
- Bathrooms: 3
- Full bathrooms: 3
Primary bedroom
- Description: Full Bath, Walk-In Closet
Primary bathroom
- Features: Stall Shower
Dining room
- Features: Living/Dining Combo
Kitchen
- Features: Kitchen Island, Eat-in Kitchen
Heating
- 1 Unit, Forced Air, Gas-Propane Leased
Cooling
- 1 Unit, Central Air
Appliances
- Included: Carbon Monoxide Detector, Dishwasher, Dryer, Kitchen Exhaust Fan, Microwave, Range/Oven-Gas, Refrigerator, Self Cleaning Oven, Washer
Features
- Walkout
- Flooring: Tile, Wood
- Windows: Thermal Windows/Doors
- Basement: Yes,Finished
- Has fireplace: No
Property
Parking
- Total spaces: 2
- Parking features: 2 Car Width, Asphalt, Driveway-Exclusive, Attached Garage, Oversized
- Attached garage spaces: 2
- Has uncovered spaces: Yes
Features
- Patio & porch: Deck
- Has spa: Yes
- Spa features: Bath
Lot
- Size: 1.02 Acres
- Dimensions: 1.022 AC
- Features: Level
Details
- Parcel number: 2314005530000000030000
Construction
Type & style
- Home type: SingleFamily
- Architectural style: Custom Home
- Property subtype: Single Family Residence
Materials
- Vinyl Siding
- Roof: Asphalt Shingle
Condition
- Year built: 2020
Utilities & green energy
- Gas: Gas-Propane
- Sewer: Septic 4 Bedroom Town Verified
- Water: Well
- Utilities for property: Electricity Connected, Propane
Community & HOA
Community
- Security: Carbon Monoxide Detector
Location
- Region: Oak Ridge
Financial & listing details
- Tax assessed value: $461,600
- Annual tax amount: $14,328
- Date on market: 10/7/2026
- Exclusions: Mini Refrigerator lower level
- Ownership type: Fee Simple
- Electric utility on property: Yes
Estimated market value
$760,000
$722,000 - $798,000
$4,730/mo
Price history
| Date | Event | Price |
|---|---|---|
| 10/7/2026 | Listed for sale | $765,000+53% |
Source:  GSMLS #4057330 Report a problem GSMLS #4057330 Report a problem | ||
| 3/9/2021 | Sold | $500,000-3.8% |
Source: GSMLS #3657203 Report a problem | ||
| 12/10/2020 | Pending sale | $519,999 |
Source: KELLER WILLIAMS PROSPERITY REALTY #3657203 Report a problem | ||
| 10/5/2020 | Price change | $519,999-1.9% |
Source: KELLER WILLIAMS PROSPERITY REALTY #3657203 Report a problem | ||
| 7/13/2020 | Listed for sale | $529,900-1.9% |
Source: JUBA TEAM REALTY #3609262 Report a problem | ||
| 10/15/2019 | Listed for sale | $540,000+260% |
Source: K2J2LLC Report a problem | ||
| 4/1/2019 | Listing removed | $150,000 |
Source: JUBA TEAM REALTY #3324696 Report a problem | ||
| 7/25/2016 | Listed for sale | $150,000+114.3% |
Source: JUBA TEAM REALTY #3324696 Report a problem | ||
| 4/20/2016 | Listing removed | $70,000 |
Source: CENTURY 21 Cardinal Enterprises #3256921 Report a problem | ||
| 10/8/2015 | Listed for sale | $70,000-29.9% |
Source: CENTURY 21 Cardinal Enterprises #3256921 Report a problem | ||
| 1/11/2014 | Listing removed | $99,888 |
Source: Coldwell Banker Residential Brokerage #2996612 Report a problem | ||
| 1/10/2014 | Listed for sale | $99,888-50% |
Source: Coldwell Banker Residential Brokerage #2996612 Report a problem | ||
| 9/2/2010 | Listing removed | $199,900 |
Source: NRT TriStates #2377556 Report a problem | ||
| 8/30/2009 | Listed for sale | $199,900-10.4% |
Source: NRT TriStates #2377556 Report a problem | ||
| 8/28/2008 | Price change | $223,000-0.4% |
Source: NRT TriStates #2377556 Report a problem | ||
| 6/19/2008 | Listed for sale | $224,000+163.5% |
Source: NRT TriStates #2377556 Report a problem | ||
| 2/10/2005 | Sold | $85,000 |
Source: Public Record Report a problem | ||
Public tax history
| Year | Property taxes | Tax assessment |
|---|---|---|
| 2026 | $14,328 +6.9% | $461,600 |
| 2025 | $13,400 | $461,600 |
| 2024 | $13,400 -0.8% | $461,600 |
| 2023 | $13,506 +2.7% | $461,600 |
| 2022 | $13,156 -6.5% | $461,600 -8.4% |
| 2021 | $14,076 +244.1% | $503,800 +235.2% |
| 2020 | $4,091 +2.4% | $150,300 +1% |
| 2019 | $3,995 +0.3% | $148,800 +3.8% |
| 2018 | $3,982 +2.5% | $143,300 +2.1% |
| 2017 | $3,885 +0.6% | $140,300 |
| 2016 | $3,862 +1.1% | $140,300 |
| 2015 | $3,820 | $140,300 -18.1% |
| 2005 | -- | $171,300 |
| 2004 | -- | $171,300 |
| 2003 | -- | $171,300 |
| 2002 | -- | $171,300 |
| 2001 | -- | $171,300 |
Find assessor info on the county website
Monthly payment
Est. payment
Payment breakdown
Explore the cost of this home by adjusting the details. Changes won't be saved.Climate risks
Neighborhood: 07438
Similar homes
- $--4 bd3 ba3.2k sqft4 Brett Ct, Oak Ridge, NJ 07438Auction
 Auction.com 2
 - $750,0004 bd3 ba2.9k sqft5 Kingston Ct, Jefferson Twp., NJ 07438For Sale
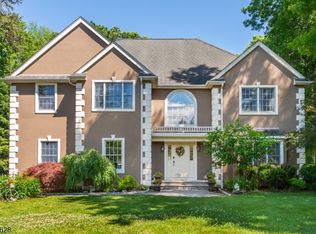 MLS ID #4049585, Nancy Cassidy, Weichert Realtors Corp Hq. GSMLS
 - $469,9003 bd2 ba-- sqft6 Hoover Rd, Jefferson Twp., NJ 07438For Sale
 MLS ID #4057528, Luis Toro, Exp Realty, Llc. GSMLS
 - $699,0004 bd3 ba-- sqft26 2nd Lt JT Wroblewski Ln, Jefferson Twp., NJ 07438For Sale
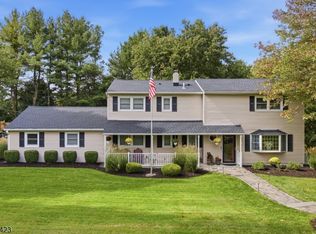 MLS ID #4056166, Tolga Erzene, Keller Williams Integrity. GSMLS
