Located at 1036 Shadowlawn AVE, GREENCASTLE, IN, this single-family residence in Putnam County presents an attractive property in great condition! Within this residence, discover three full bathrooms, offering practical and private spaces for residents and guests. A formal dining room and huge living room with cathedral ceilings. The layout of the home includes four bedrooms, providing flexible options for rest, work, or hobbies. With nearly 3200 square feet of living area thoughtfully arranged in this beautiful home with a walk-out basement you will find that the property maximizes the space. Primary bedroom is truly an oasis with a sitting room, walk-in closet and unbelievable bathroom! The residence sits on a generous slopping wooded lot with an upper deck and fenced lower patio. Built in 1996, this single-family residence offers a wonderful opportunity to live in Greencastle's most convenient location to schools, shopping and restaurants. Why wait on building when you can move right in this beautiful home on day of closing!
Sold
$394,000
1036 Shadowlawn Ave, Greencastle, IN 46135
4beds
3,135sqft
Residential, Single Family Residence
Built in 1996
0.43 Acres Lot
$401,000 Zestimate®
$126/sqft
$2,640 Estimated rent
Home value
$401,000
Estimated sales range
Not available
$2,640/mo
Zestimate® history
Owner options
List your home for rent
$2,640/mo
Rent Zestimate®
Find your next renter with Zillow Rental Manager. Plus, with online applications, you can quickly screen prospective tenants – for free.
$2,640/mo
Rent Zestimate®
Refinance and save
$2,477/mo
Est. payment
Refinancing to a lower rate could help reduce your monthly payments and save thousands over the life of the loan.
$2,477/mo
Est. payment
Explore your selling options
Work with a Zillow partner agent
Leverage their expertise and Zillow's premium Showcase listings to get your home seen by more buyers.
Get startedList with your own agent
Get your home in front of millions of buyers by listing it on Zillow.
Learn how to do itSell it yourself
Take full control of how buyers see your home on Zillow by listing For Sale by Owner (FSBO).
List your homeWhat's special
Walk-out basementFenced lower patioFour bedroomsFormal dining roomUpper deckCathedral ceilingsWalk-in closet
Zillow last checked:
Listing updated:
Listed by:
Constance Cooper 765-721-3040,
Carpenter, REALTORS®
Bought with:
Eric Wolfe
Prime Real Estate ERA Powered
Source: MIBOR as distributed by MLS GRID,MLS#: 22057062
Facts & features
Interior
Bedrooms & bathrooms
- Bedrooms: 4
- Bathrooms: 3
- Full bathrooms: 3
- Main level bathrooms: 2
- Main level bedrooms: 3
Primary bedroom
- Level: Main
- Area: 224 Square Feet
- Dimensions: 14x16
Bedroom 2
- Level: Main
- Area: 168 Square Feet
- Dimensions: 12x14
Bedroom 3
- Level: Main
- Area: 144 Square Feet
- Dimensions: 12x12
Bedroom 4
- Level: Basement
- Area: 144 Square Feet
- Dimensions: 12x12
Dining room
- Level: Main
- Area: 130 Square Feet
- Dimensions: 10x13
Family room
- Level: Basement
- Area: 210 Square Feet
- Dimensions: 14x15
Kitchen
- Features: Tile-Ceramic
- Level: Main
- Area: 240 Square Feet
- Dimensions: 12x20
Laundry
- Level: Main
- Area: 90 Square Feet
- Dimensions: 6x15
Living room
- Level: Main
- Area: 168 Square Feet
- Dimensions: 12x14
Sitting room
- Level: Main
- Area: 120 Square Feet
- Dimensions: 10x12
Utility room
- Features: Other
- Level: Basement
- Area: 224 Square Feet
- Dimensions: 14x16
Heating
- Forced Air, Natural Gas
Cooling
- Central Air
Appliances
- Included: Dishwasher, Dryer, Electric Water Heater, Disposal, Gas Oven, Refrigerator, Washer, Water Heater, Water Softener Owned
Features
- Double Vanity, Cathedral Ceiling(s), Tray Ceiling(s), Vaulted Ceiling(s), Central Vacuum, Entrance Foyer, Ceiling Fan(s), Hardwood Floors, High Speed Internet, Eat-in Kitchen, Wired for Data, Walk-In Closet(s)
- Flooring: Hardwood
- Windows: WoodWorkStain/Painted
- Basement: Exterior Entry,Finished Ceiling,Finished Walls,Storage Space,Walk-Out Access
- Number of fireplaces: 1
- Fireplace features: Living Room
Interior area
- Total structure area: 3,135
- Total interior livable area: 3,135 sqft
- Finished area below ground: 1,205
Property
Parking
- Total spaces: 2
- Parking features: Attached, Concrete, Garage Door Opener, Garage Faces Side, Storage
- Attached garage spaces: 2
- Details: Garage Parking Other(Floor Drain, Garage Door Opener, Integral Garage)
Features
- Levels: Multi/Split
- Patio & porch: Deck
- Exterior features: Balcony
Lot
- Size: 0.43 Acres
- Features: Access, City Lot, Curbs, Irregular Lot, Sidewalks, Storm Sewer, Street Lights, Mature Trees, Trees-Small (Under 20 Ft), Wooded
Details
- Parcel number: 670915304016000008
- Horse amenities: None
Construction
Type & style
- Home type: SingleFamily
- Property subtype: Residential, Single Family Residence
Materials
- Brick, Wood Siding
- Foundation: Concrete Perimeter, Partial
Condition
- New construction: No
- Year built: 1996
Utilities & green energy
- Water: Public
- Utilities for property: Electricity Connected, Sewer Connected
Community & HOA
Community
- Subdivision: Deer Field Estates
HOA
- Has HOA: No
Location
- Region: Greencastle
Financial & listing details
- Price per square foot: $126/sqft
- Tax assessed value: $242,400
- Annual tax amount: $2,044
- Date on market: 10/27/2025
- Cumulative days on market: 16 days
- Electric utility on property: Yes
Price history
| Date | Event | Price |
|---|---|---|
| 12/9/2025 | Sold | $394,000-3.9%$126/sqft |
Source:  MIBOR as distributed by MLS GRID #22057062 Report a problem MIBOR as distributed by MLS GRID #22057062 Report a problem | ||
| 11/13/2025 | Pending sale | $410,000$131/sqft |
Source: MIBOR as distributed by MLS GRID #22057062 Report a problem | ||
| 10/27/2025 | Listed for sale | $410,000$131/sqft |
Source: MIBOR as distributed by MLS GRID #22057062 Report a problem | ||
Public tax history
| Year | Property taxes | Tax assessment |
|---|---|---|
| 2025 | $2,043 -0.5% | $242,400 +18.6% |
| 2024 | $2,053 -2.1% | $204,300 -0.5% |
| 2023 | $2,097 +13.2% | $205,300 -2.1% |
| 2022 | $1,852 | $209,700 +13.2% |
| 2021 | $1,852 | $185,200 |
| 2020 | $1,852 +0.7% | $185,200 |
| 2019 | $1,839 +4.7% | $185,200 +0.7% |
| 2018 | $1,757 -2.1% | $183,900 +4.7% |
| 2017 | $1,794 -0.9% | $175,700 -2.1% |
| 2016 | $1,811 +8.6% | $179,400 -1.1% |
| 2014 | $1,667 +4% | $181,400 -4.3% |
| 2013 | $1,603 -0.9% | $189,500 +0.6% |
| 2012 | $1,618 -14.2% | $188,400 -7.6% |
| 2011 | $1,884 -5% | $203,800 |
| 2010 | $1,983 +5.4% | $203,800 |
| 2009 | $1,881 | $203,800 +2.5% |
| 2006 | -- | $198,900 +0.8% |
| 2003 | -- | $197,300 |
Find assessor info on the county website
Neighborhood: 46135
Nearby homes
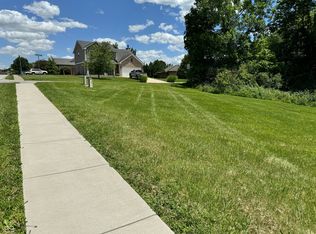
- $15,00010,454 sqft1038 Shadowlawn Ave, Greencastle, IN 46135Sold
- $1,3000.38 acres810 Robin Wood Pl, Greencastle, IN 46135Off Market
- $289,6003 bd2 ba1.7k sqft1029 Shadowlawn Ave, Greencastle, IN 46135Off Market
- $5,0000.41 acres0 Shadowlawn Ave, Greencastle, IN 46135Sold
- $16,30010,454 sqft1039 Shadowlawn Ave, Greencastle, IN 46135Off Market
- $16,30010,454 sqft1037 Shadowlawn Ave, Greencastle, IN 46135Off Market
- $359,9003 bd3 ba3.7k sqft1041 Shadowlawn Ave, Greencastle, IN 46135For Sale
- $16,20010,454 sqft1035 Shadowlawn Ave, Greencastle, IN 46135Off Market
Nearby schools
GreatSchools rating
- NADeer Meadow Primary SchoolGrades: PK-2Distance: 0.2 mi
- 7/10Greencastle Middle SchoolGrades: 6-8Distance: 0.6 mi
- 5/10Greencastle Senior High SchoolGrades: 9-12Distance: 0.4 mi
Schools provided by the listing agent
- Elementary: Deer Meadow Primary School
- Middle: Greencastle Middle School
- High: Greencastle Senior High School
Source: MIBOR as distributed by MLS GRID. This data may not be complete. We recommend contacting the local school district to confirm school assignments for this home.
Sell for more on Zillow
Get a Zillow Showcase℠ listing at no additional cost and you could sell for .
$401,000
2% more
+$8,020
With Zillow Showcase(estimated)
$409,020
Sell for more on Zillow
Get a Zillow Showcase℠ listing at no additional cost and you could sell for .
$401,000
2% more
+$8,020
With Zillow Showcase(estimated)
$409,020
- Indiana
- Putnam County
- Greencastle
- 46135
- 1036 Shadowlawn Ave
