Skip main navigation
Closed
  • $410,000

    1036 Shinnecock Hill Ct, Summerville, SC 29483

    3beds
    2,016sqft
    Single Family Residence
    Built in 2000
    8,276 Square Feet Lot
    $406,200 Zestimate®
    $203/sqft
    $2,412 Estimated rent

    Home value

    $406,200

    $382,000 - $431,000

    $2,412/mo

    Zestimate® history
    Loading
    Loading...

    Owner options

    List your home for rent

    $2,412/mo

    Rent Zestimate®

    Find your next renter with Zillow Rental Manager. Plus, with online applications, you can quickly screen prospective tenants – for free.

    Learn more

    $2,412/mo

    Rent Zestimate®

    Refinance and save

    $2,430/mo

    Est. payment

    Refinancing to a lower rate could help reduce your monthly payments and save thousands over the life of the loan.

    See today's rates

    $2,430/mo

    Est. payment

    Explore your selling options

    Work with a Zillow partner agent

    Leverage their expertise and Zillow's premium Showcase listings to get your home seen by more buyers.

    Get started

    List with your own agent

    Get your home in front of millions of buyers by listing it on Zillow.

    Learn how to do it

    Sell it yourself

    Take full control of how buyers see your home on Zillow by listing For Sale by Owner (FSBO).

    List your home

    What's special

    Modern finishesMature treesUpdated hardwareMeticulous landscapingDownstairs primary suiteUpstairs catwalkQuiet cul-de-sac lot
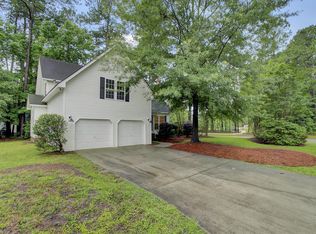
    Stunning 2-Story Home in Pine Forest Country ClubWelcome to this beautifully appointed home in the highly desirable Pine Forest Country Club of Summerville. Featuring 3 bedrooms, 2.5 bathrooms, and a spacious FROG, this residence offers both elegance and comfort.Step inside to a grand 2-story foyer that flows into a formal dining room and an airy 2-story family room with an upstairs catwalk overlooking both the foyer and living room. The downstairs primary suite is a true retreat, complete with a tray ceiling and a spa-like en suite bath. Upstairs, you'll find two additional bedrooms and an oversized FROG, perfect for a bonus room, home office, or media space.Modern finishes and updated hardware are found throughout, enhancing the home's timeless design....Outside, mature trees and meticulous landscaping create a serene setting on a quiet cul-de-sac lot. This home combines modern luxury with classic Southern charm, perfect for entertaining and everyday living.

    Zillow last checked:

    Listing updated:

    Listed by:

    Brand Name Real Estate

    Bought with:

    Carolina One Real Estate

    Source: CTMLS,MLS#: 25025730MLS Logo

    Facts & features

    Interior

    Bedrooms & bathrooms
    • Bedrooms: 3
    • Bathrooms: 3
    • Full bathrooms: 2
    • 1/2 bathrooms: 1
    Rooms
    • Room types: Family Room, Living/Dining Combo, Dining Room, Eat-In-Kitchen, Family, Foyer, Frog Attached, Laundry, Pantry, Separate Dining
    Heating
    • Central, Electric
    Cooling
    • Central Air
    Appliances
    • Laundry: Electric Dryer Hookup, Washer Hookup, Laundry Room
    Features
    • Ceiling - Cathedral/Vaulted, Ceiling - Smooth, Tray Ceiling(s), Ceiling Fan(s), Eat-in Kitchen, Entrance Foyer, Frog Attached, Pantry
    • Flooring: Carpet, Ceramic Tile, Wood
    • Number of fireplaces: 1
    • Fireplace features: Family Room, Gas Log, One
    Interior area
    • Total structure area: 2,016
    • Total interior livable area: 2,016 sqft

    Property

    Parking
    • Total spaces: 2
    • Parking features: Garage, Attached, Garage Door Opener
    • Attached garage spaces: 2
    Features
    • Levels: Two
    • Stories: 2
    • Entry location: Ground Level
    • Patio & porch: Screened
    • Exterior features: Rain Gutters
    Lot
    • Size: 8,276 Square Feet
    • Features: 0 - .5 Acre, Cul-De-Sac

    Construction

    Type & style
    • Home type: SingleFamily
    • Architectural style: Traditional
    • Property subtype: Single Family Residence
    Materials
    • Brick Veneer, Vinyl Siding
    • Foundation: Crawl Space
    • Roof: Architectural
    Condition
    • New construction: No
    • Year built: 2000

    Utilities & green energy

    • Sewer: Public Sewer
    • Water: Public

    Community & HOA

    Community
    • Features: Club Membership Available, Golf, Pool, Tennis Court(s)
    • Subdivision: Pine Forest Country Club
    Location
    • Region: Summerville

    Financial & listing details

    • Price per square foot: $203/sqft
    • Date on market: 9/19/2025
    • Listing terms: Cash,Conventional,FHA,VA Loan

    Price history

    DateEventPrice
    11/3/2025Sold$410,000-2.3%$203/sqft
    Source: CTMLS #25025730 Report a problem
    9/19/2025Listed for sale$419,500+52.5%$208/sqft
    Source: CTMLS #25025730 Report a problem
    1/7/2020Sold$275,000$136/sqft
    Source: CTMLS #19032326 Report a problem

    Public tax history

    Tax history is unavailable.

    Neighborhood: 29483

    Nearby schools

    GreatSchools rating
    Schools provided by the listing agent
    • Elementary: William Reeves Jr
    • Middle: Dubose
    • High: Summerville

    Source: CTMLS. This data may not be complete. We recommend contacting the local school district to confirm school assignments for this home.

    Get a cash offer in 3 minutes
    Find out how much your home could sell for in as little as 3 minutes with a no-obligation cash offer.
    Estimated market value
    $406,200
    Get a cash offer in 3 minutes
    Find out how much your home could sell for in as little as 3 minutes with a no-obligation cash offer.
    Estimated market value
    $406,200