Beautifully remodeled & move-in ready 3-2 condo in gated, lakefront community, walkable to the Lake & Harbor Entertainment District & just half hour commute to Dallas. Kick back, relax & enjoy panoramic, hilltop skyline & lake views. No need to preview, as this owner-occupied home shows like a dream and has been meticulously maintained and upgraded! Only four steps to get into the unit! Lovingly remodeled & is a TRUE three bedroom, plus living room, study with built-ins, two full baths, & loft living space used as work out area. WBFP, granite & travertine counters, luxurious plank flooring, storage galore, two balconies, wall of book shelves, solar screens on all windows, skylights & patio doors, roll down patio shade, walk-in attic, upgraded lighting, fresh paint, zoned HVAC, storage room, two assigned parking spaces, custom Container Store closet. Frig, W-D & Infrared Sauna convey. Renowned Rockwall ISD. Come home to Rockwall, ranked No. 4 Best US Place to Live, Money Mag 2020.
Sold
Price Unknown
1036 Signal Ridge Pl #1036, Rockwall, TX 75032
3beds
1,643sqft
Condominium
Built in 1984
-- sqft lot
$251,000 Zestimate®
$--/sqft
$2,308 Estimated rent
Home value
$251,000
$231,000 - $276,000
$2,308/mo
Zestimate® history
Owner options
List your home for rent
$2,308/mo
Rent Zestimate®
Find your next renter with Zillow Rental Manager. Plus, with online applications, you can quickly screen prospective tenants – for free.
$2,308/mo
Rent Zestimate®
Refinance and save
$378/mo
Est. payment
Refinancing to a lower rate could help reduce your monthly payments and save thousands over the life of the loan.
$378/mo
Est. payment
Explore your selling options
Work with a Zillow partner agent
Leverage their expertise and Zillow's premium Showcase listings to get your home seen by more buyers.
Get startedList with your own agent
Get your home in front of millions of buyers by listing it on Zillow.
Learn how to do itSell it yourself
Take full control of how buyers see your home on Zillow by listing For Sale by Owner (FSBO).
List your homeWhat's special
Zillow last checked:
Listing updated:
Listed by:
Mica Pryor 0662424 940-202-0028,
Sarah Boyd & Co 940-202-0028
Bought with:
Dea Kelly
Coldwell Banker Realty
Source: NTREIS,MLS#: 20647489
Facts & features
Interior
Bedrooms & bathrooms
- Bedrooms: 3
- Bathrooms: 2
- Full bathrooms: 2
Primary bedroom
- Features: Closet Cabinetry, Ceiling Fan(s), Dual Sinks, Linen Closet, Separate Shower, Walk-In Closet(s)
- Level: First
- Dimensions: 14 x 11
Primary bedroom
- Features: Built-in Features, Ceiling Fan(s), En Suite Bathroom, Sitting Area in Primary, Walk-In Closet(s)
- Level: Second
- Dimensions: 16 x 11
Bedroom
- Features: Closet Cabinetry, Ceiling Fan(s), Split Bedrooms
- Level: First
- Dimensions: 14 x 12
Dining room
- Level: First
- Dimensions: 10 x 8
Other
- Features: Built-in Features, Dual Sinks, Linen Closet, Stone Counters, Separate Shower
- Level: First
Other
- Features: Built-in Features, En Suite Bathroom, Stone Counters
- Level: Second
Kitchen
- Features: Breakfast Bar, Built-in Features, Eat-in Kitchen, Galley Kitchen, Granite Counters, Pantry, Stone Counters, Walk-In Pantry
- Level: First
- Dimensions: 11 x 6
Library
- Features: Built-in Features
- Level: Second
- Dimensions: 12 x 6
Living room
- Features: Fireplace
- Level: First
- Dimensions: 17 x 14
Loft
- Level: Second
- Dimensions: 13 x 9
Heating
- Central, Electric, Fireplace(s), Heat Pump, Zoned
Cooling
- Central Air, Ceiling Fan(s), Electric, Heat Pump, Zoned
Appliances
- Included: Convection Oven, Dryer, Dishwasher, Electric Range, Electric Water Heater, Disposal, Microwave, Refrigerator, Vented Exhaust Fan, Washer
- Laundry: Washer Hookup, Electric Dryer Hookup, Stacked
Features
- Built-in Features, Chandelier, Decorative/Designer Lighting Fixtures, Double Vanity, Eat-in Kitchen, Granite Counters, High Speed Internet, Loft, Multiple Master Suites, Open Floorplan, Other, Pantry, Cable TV, Vaulted Ceiling(s), Natural Woodwork, Walk-In Closet(s)
- Flooring: Ceramic Tile, Laminate, Stone, Travertine
- Windows: Skylight(s), Window Coverings
- Has basement: No
- Number of fireplaces: 1
- Fireplace features: Living Room, Wood Burning
Interior area
- Total interior livable area: 1,643 sqft
Property
Parking
- Parking features: Additional Parking, Assigned, Deeded, Guest, No Garage, On Site, Outside, Paved, Parking Lot, Private, Secured, Side By Side
Features
- Levels: Two
- Stories: 2
- Patio & porch: Balcony, Covered, Deck
- Exterior features: Balcony, Deck, Lighting, Private Entrance, Rain Gutters, Storage
- Pool features: Fenced, In Ground, Lap, Outdoor Pool, Other, Pool, Waterfall, Water Feature, Community
- Fencing: Perimeter,Wrought Iron
- Has view: Yes
- View description: Water
- Has water view: Yes
- Water view: Water
- Body of water: Ray Hubbard
Lot
- Size: 4,878 Square Feet
- Residential vegetation: Grassed
Details
- Additional structures: Storage
- Parcel number: 000000022491
Construction
Type & style
- Home type: Condo
- Architectural style: Traditional
- Property subtype: Condominium
- Attached to another structure: Yes
Materials
- Brick, Wood Siding
- Foundation: Slab
- Roof: Composition
Condition
- Year built: 1984
Utilities & green energy
- Sewer: Public Sewer
- Water: Public
- Utilities for property: Electricity Connected, Sewer Available, Separate Meters, Underground Utilities, Water Available, Cable Available
Community & HOA
Community
- Features: Clubhouse, Fenced Yard, Gated, Lake, Pool, Sidewalks, Trails/Paths, Community Mailbox, Curbs
- Security: Security Gate, Smoke Detector(s)
- Subdivision: Signal Ridge #2a & 2b
HOA
- Has HOA: Yes
- Amenities included: Maintenance Front Yard
- Services included: All Facilities, Association Management, Insurance, Maintenance Grounds, Maintenance Structure, Security
- HOA fee: $378 monthly
- HOA name: Signal Ridge HOA
- HOA phone: 972-771-1201
Location
- Region: Rockwall
Financial & listing details
- Annual tax amount: $3,198
- Date on market: 7/22/2024
- Cumulative days on market: 2 days
- Listing terms: Cash,Conventional,Owner Will Carry,Owner May Carry
- Exclusions: Mounted TV upstairs.
- Electric utility on property: Yes
Price history
| Date | Event | Price |
|---|---|---|
| 8/23/2024 | Sold | -- |
Source: NTREIS #20647489 Report a problem | ||
| 8/10/2024 | Pending sale | $275,000$167/sqft |
Source: NTREIS #20647489 Report a problem | ||
| 7/26/2024 | Contingent | $275,000$167/sqft |
Source: NTREIS #20647489 Report a problem | ||
| 7/22/2024 | Listed for sale | $275,000$167/sqft |
Source: NTREIS #20647489 Report a problem | ||
Public tax history
Tax history is unavailable.
Neighborhood: 75032
Nearby homes
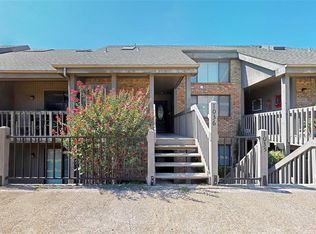
- $243,2002 bd2 ba1.6k sqft1036 Signal Ridge Pl, Rockwall, TX 75032Off Market
- $210,4002 bd2 ba1.1k sqft1035 Signal Ridge Pl, Rockwall, TX 75032Off Market
- $--2 bd2 ba1.1k sqft1035 Signal Ridge Pl #1035, Rockwall, TX 75032Off Market
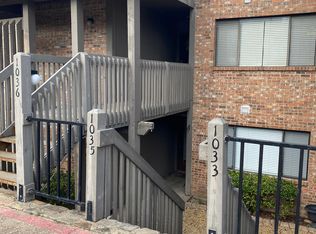
- $264,700-- bd-- ba1.8k sqft1034 Signal Ridge Pl, Rockwall, TX 75032Off Market
- $217,200-- bd-- ba1.1k sqft1033 Signal Ridge Pl, Rockwall, TX 75032Off Market
- $200,5002 bd2 ba1.1k sqft1037 Signal Ridge Pl, Rockwall, TX 75032Off Market
- $--3 bd2 ba1.6k sqft1038 Signal Ridge Pl, Rockwall, TX 75032Sold
- $253,8003 bd3 ba1.8k sqft1040 Signal Ridge Pl, Rockwall, TX 75032Off Market
Nearby schools
GreatSchools rating
- 9/10Dorothy Smith Pullen Elementary SchoolGrades: PK-6Distance: 2.4 mi
- 8/10Maurine Cain Middle SchoolGrades: 7-8Distance: 2.6 mi
- 7/10Rockwall-Heath High SchoolGrades: 9-12Distance: 2.7 mi
Schools provided by the listing agent
- Elementary: Dorothy Smith Pullen
- Middle: Cain
- High: Heath
- District: Rockwall ISD
Source: NTREIS. This data may not be complete. We recommend contacting the local school district to confirm school assignments for this home.
Get a cash offer in 3 minutes
Find out how much your home could sell for in as little as 3 minutes with a no-obligation cash offer.
Estimated market value
$251,000
Get a cash offer in 3 minutes
Find out how much your home could sell for in as little as 3 minutes with a no-obligation cash offer.
Estimated market value
$251,000
- Texas
- Rockwall County
- Rockwall
- 75032
- 1036 Signal Ridge Pl Unit 1036
