Welcome to this beautifully designed 3-bedroom 2.5-bathroom home that perfectly blends comfort and style and is just minutes from all of the Ft. Worth's attractions, 2 blocks from Remington Point Elementary School, and walking distance to Willow Creek Park and the community pool! This home features an open floor plan with abundant natural light, a spacious living room with a cozy fireplace, perfect for relaxing or entertaining. The large kitchen boasts an island, great cabinet and counter space, and stainless steel appliances. Downstairs, you’ll find vinyl flooring throughout, along with a dedicated office space. Upstairs, enjoy a game room, providing extra space for entertainment. The primary suite is impressively large, offering an updated en-suite bathroom and walk in closet. Step outside to the covered back patio with an oversized lot, a great spot for outdoor gatherings and an 8ft privacy fence. The home also includes a two-car garage for convenience and storage. With neutral paint colors throughout, this home is move-in ready and waiting for you! Recent updates include a new roof in 2024, new zoned HVAC in 2020, and new windows 2025. Youtube 1036 Silver Spur for a live walkthrough video.
Sold
Price Unknown
1036 Silver Spur Ln, Fort Worth, TX 76179
3beds
2,225sqft
Single Family Residence
Built in 2000
8,712 Square Feet Lot
$309,400 Zestimate®
$--/sqft
$2,292 Estimated rent
Home value
$309,400
$285,000 - $334,000
$2,292/mo
Zestimate® history
Owner options
List your home for rent
$2,292/mo
Rent Zestimate®
Find your next renter with Zillow Rental Manager. Plus, with online applications, you can quickly screen prospective tenants – for free.
$2,292/mo
Rent Zestimate®
Refinance and save
$185/mo
Est. payment
Refinancing to a lower rate could help reduce your monthly payments and save thousands over the life of the loan.
$185/mo
Est. payment
Explore your selling options
Work with a Zillow partner agent
Leverage their expertise and Zillow's premium Showcase listings to get your home seen by more buyers.
Get startedList with your own agent
Get your home in front of millions of buyers by listing it on Zillow.
Learn how to do itSell it yourself
Take full control of how buyers see your home on Zillow by listing For Sale by Owner (FSBO).
List your homeWhat's special
Cozy fireplaceOpen floor planDedicated office spaceTwo-car garageAbundant natural lightStainless steel appliancesVinyl flooring
Zillow last checked:
Listing updated:
Listed by:
Chaz Swint 0590227 817-298-0323,
Keller Williams Realty 817-329-8850
Bought with:
Joy Boyd
Compass RE Texas, LLC.
Source: NTREIS,MLS#: 20892018
Facts & features
Interior
Bedrooms & bathrooms
- Bedrooms: 3
- Bathrooms: 3
- Full bathrooms: 2
- 1/2 bathrooms: 1
Primary bedroom
- Features: En Suite Bathroom, Separate Shower, Walk-In Closet(s)
- Level: Second
- Dimensions: 19 x 19
Bedroom
- Level: Second
- Dimensions: 14 x 10
Bedroom
- Level: Second
- Dimensions: 14 x 11
Game room
- Level: Second
- Dimensions: 18 x 10
Kitchen
- Features: Built-in Features, Eat-in Kitchen, Kitchen Island, Pantry
- Level: First
- Dimensions: 13 x 8
Laundry
- Level: First
- Dimensions: 10 x 7
Living room
- Features: Fireplace
- Level: First
- Dimensions: 23 x 17
Office
- Level: First
- Dimensions: 12 x 10
Heating
- Central, Gas
Cooling
- Central Air, Ceiling Fan(s), Electric
Appliances
- Included: Dishwasher, Electric Range, Disposal, Microwave
- Laundry: Washer Hookup, Electric Dryer Hookup, Laundry in Utility Room
Features
- Eat-in Kitchen, High Speed Internet, Kitchen Island, Pantry, Cable TV, Walk-In Closet(s)
- Flooring: Carpet, Laminate
- Windows: Window Coverings
- Has basement: No
- Number of fireplaces: 1
- Fireplace features: Wood Burning
Interior area
- Total interior livable area: 2,225 sqft
Property
Parking
- Total spaces: 2
- Parking features: Garage, Garage Door Opener
- Attached garage spaces: 2
Features
- Levels: Two
- Stories: 2
- Patio & porch: Covered
- Pool features: None, Community
- Fencing: Back Yard,Fenced,Wood
Lot
- Size: 8,712 Square Feet
- Features: Interior Lot, Landscaped, Subdivision
Details
- Parcel number: 07377304
Construction
Type & style
- Home type: SingleFamily
- Architectural style: Detached
- Property subtype: Single Family Residence
Materials
- Brick
- Foundation: Slab
- Roof: Asphalt
Condition
- Year built: 2000
Utilities & green energy
- Sewer: Public Sewer
- Water: Public
- Utilities for property: Sewer Available, Separate Meters, Underground Utilities, Water Available, Cable Available
Community & HOA
Community
- Features: Park, Pool, Curbs, Sidewalks
- Security: Smoke Detector(s)
- Subdivision: Remington Point Add
HOA
- Has HOA: Yes
- Services included: All Facilities, Association Management
- HOA fee: $185 semi-annually
- HOA name: Remington Point
- HOA phone: 972-362-4195
Location
- Region: Fort Worth
Financial & listing details
- Tax assessed value: $312,145
- Annual tax amount: $6,776
- Date on market: 4/4/2025
- Cumulative days on market: 25 days
- Listing terms: Cash,Conventional,FHA,VA Loan
Price history
| Date | Event | Price |
|---|---|---|
| 7/21/2025 | Sold | -- |
Source: NTREIS #20892018 Report a problem | ||
| 5/8/2025 | Pending sale | $314,900$142/sqft |
Source: NTREIS #20892018 Report a problem | ||
| 4/28/2025 | Contingent | $314,900$142/sqft |
Source: NTREIS #20892018 Report a problem | ||
| 4/4/2025 | Listed for sale | $314,900+110.1%$142/sqft |
Source: NTREIS #20892018 Report a problem | ||
| 8/12/2014 | Sold | -- |
Source: Agent Provided Report a problem | ||
| 7/2/2014 | Price change | $149,900+3.5%$67/sqft |
Source: Texas Property Brokers, LLC #12171115 Report a problem | ||
| 6/2/2014 | Listed for sale | $144,900$65/sqft |
Source: Owner Report a problem | ||
| 1/10/2005 | Sold | -- |
Source: Public Record Report a problem | ||
Public tax history
| Year | Property taxes | Tax assessment |
|---|---|---|
| 2025 | $5,011 +1.4% | $312,145 |
| 2024 | $4,943 +9.4% | $312,145 -9.2% |
| 2023 | $4,519 -17.1% | $343,844 +29.5% |
| 2022 | $5,448 +4.7% | $265,495 +15.3% |
| 2021 | $5,206 +8.5% | $230,324 +5.7% |
| 2020 | $4,797 +10% | $217,989 -0.4% |
| 2019 | $4,359 +9% | $218,838 +38.9% |
| 2018 | $3,999 +9.8% | $157,590 -6.7% |
| 2017 | $3,643 +9.3% | $168,986 +5.6% |
| 2016 | $3,332 +4.6% | $160,011 +35.1% |
| 2015 | $3,185 | $118,400 |
| 2014 | $3,185 | $118,400 -3.5% |
| 2013 | -- | $122,700 +10.7% |
| 2012 | -- | $110,800 -4.2% |
| 2011 | -- | $115,600 +2.2% |
| 2010 | -- | $113,100 -11% |
| 2009 | -- | $127,100 -1% |
| 2008 | -- | $128,400 |
| 2007 | -- | $128,400 -5.6% |
| 2006 | -- | $136,000 -0.7% |
| 2005 | -- | $136,900 +5.2% |
| 2004 | -- | $130,100 |
| 2003 | -- | $130,100 +2.5% |
| 2002 | -- | $126,900 +7.3% |
| 2001 | -- | $118,300 +745% |
| 2000 | -- | $14,000 |
Find assessor info on the county website
Neighborhood: Remington Point
Nearby homes
- $265,2003 bd2 ba1.6k sqft1040 Silver Spur Ln, Fort Worth, TX 76179Off Market
- $264,6003 bd2 ba1.5k sqft1028 Silver Spur Ln, Fort Worth, TX 76179Off Market
- $278,3003 bd2 ba1.8k sqft1044 Silver Spur Ln, Fort Worth, TX 76179Off Market
- $284,8003 bd3 ba2.2k sqft1024 Silver Spur Ln, Fort Worth, TX 76179Off Market
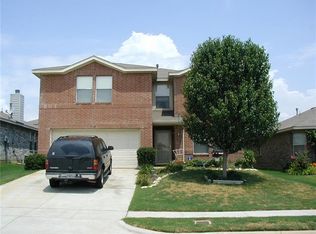
- $294,6004 bd2 ba2.3k sqft1029 Triple Crown Dr, Fort Worth, TX 76179Off Market
- $283,5003 bd2 ba1.7k sqft1033 Triple Crown Dr, Fort Worth, TX 76179Off Market
- $287,2003 bd2 ba1.8k sqft1025 Triple Crown Dr, Fort Worth, TX 76179Off Market
- $240,4003 bd2 ba1.2k sqft1041 Silver Spur Ln, Fort Worth, TX 76179Off Market
Nearby schools
GreatSchools rating
- 4/10Remington Point Elementary SchoolGrades: PK-5Distance: 0.2 mi
- 5/10Marine Creek MiddleGrades: 6-8Distance: 0.6 mi
- 5/10Chisholm Trail High SchoolGrades: 9-12Distance: 1 mi
Schools provided by the listing agent
- Elementary: Remingtnpt
- Middle: Marine Creek
- High: Chisholm Trail
- District: Eagle MT-Saginaw ISD
Source: NTREIS. This data may not be complete. We recommend contacting the local school district to confirm school assignments for this home.
Get a cash offer in 3 minutes
Find out how much your home could sell for in as little as 3 minutes with a no-obligation cash offer.
Estimated market value
$309,400
Get a cash offer in 3 minutes
Find out how much your home could sell for in as little as 3 minutes with a no-obligation cash offer.
Estimated market value
$309,400
- Texas
- Tarrant County
- Fort Worth
- 76179
- Remington Point
- 1036 Silver Spur Ln
Nearby cities
Nearby neighborhoods
Nearby zip codes
Other Fort Worth Topics
