Skip main navigation
New construction
  • $434,000

    1036 Silverpine Dr, Chattanooga, TN 37421

    3beds
    1,758sqft
    : 
    Loading
    Get pre-qualified
    Single Family Residence
    Built in 2025
    6,969 Square Feet Lot
    $432,400 Zestimate®
    $247/sqft
    $-- HOA

    What's special

    Stainless steel appliancesBonus roomLots of natural lightKitchen features granite countertopsHigh ceilingsOpen foyer
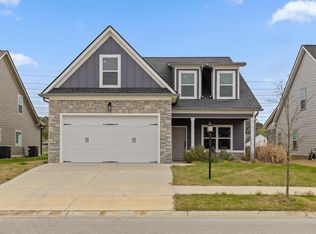
    New Construction almost complete on this New 3 Bedroom, 2 Bath, home in Gibson Meadow built by Dreamtech Homes, LLC. Known for their quality construction and popular finishes. Dreamtech Homes, LLC, builds homes throughout the Hamilton County and Catoosa County area. This one has it! Gorgeous open foyer welcomes guests with a richly colored LVP flooring. Enter the great room and your eyes immediately focus on the fireplace, high ceilings and lots of natural light. The kitchen features granite countertops, stainless steel appliances. The Bonus Room is unfinished with approximately 650 Square FT. The buyer is responsible to do their due diligence to verify that all information is correct, Private Remarks: For all showings, book it on Broker Bay through the MLS, at BrokerBay.com or call 888-594-8304. Seller does not give permission for anyone to advertise/market this property or use any of the photos, except the listing agent and open house hosting agent, without Sellers written permission HOA is $150 annually. Seller Prefers to close with Realty at 1510 Gunbarrel Rd.
    358 days
    |
    155
    |
    12
    |

    Zillow last checked:

    Listing updated:

    Listed by:

    Agnes L Hellmann 423-580-5552,

    Crye-Leike, REALTORS 423-892-1515,

    Johnny W Christian 423-892-1515,

    Crye-Leike, REALTORS

    Source: Greater Chattanooga Realtors,MLS#: 1516990

    Loading...

      Facts & features

      Interior

      Bedrooms & bathrooms
      • Bedrooms: 3
      • Bathrooms: 2
      • Full bathrooms: 2
      Primary bedroom
      • Level: First
      Bedroom
      • Level: First
      Bedroom
      • Level: First
      Primary bathroom
      • Level: First
      Bathroom
      • Level: First
      Dining room
      • Level: First
      Great room
      • Level: First
      Kitchen
      • Level: First
      Laundry
      • Level: First
      Heating
      • Central, Electric
      Cooling
      • Central Air, Ceiling Fan(s)
      Appliances
      • Included: Disposal, Dishwasher, Electric Range, Electric Water Heater, Free-Standing Electric Range, Microwave, Range Hood, Self Cleaning Oven, Stainless Steel Appliance(s)
      • Laundry: Electric Dryer Hookup, Laundry Room, Main Level, Washer Hookup
      Features
      • Ceiling Fan(s), Double Vanity, Eat-in Kitchen, Granite Counters, High Ceilings, High Speed Internet, Kitchen Island, Pantry, Recessed Lighting, Walk-In Closet(s), Separate Shower, Tub/shower Combo, Split Bedrooms
      • Flooring: Ceramic Tile, Granite, Laminate, Tile
      • Windows: Insulated Windows
      • Has basement: No
      • Number of fireplaces: 1
      • Fireplace features: Gas Log, Great Room
      Interior area
      • Total structure area: 1,758
      • Total interior livable area: 1,758 sqft
      • Finished area above ground: 1,758
      • Finished area below ground: 0

      Property

      Parking
      • Total spaces: 2
      • Parking features: Asphalt, Garage Door Opener
      • Garage spaces: 2
      Features
      • Levels: One
      • Stories: 1
      • Patio & porch: Covered, Patio
      • Exterior features: None
      • Pool features: None
      • Spa features: None
      Lot
      • Size: 6,969 Square Feet
      • Dimensions: 52 x 130 x 52 x 134
      • Features: City Lot, Landscaped, Level
      Details
      • Parcel number: 171a P 002
      • Special conditions: Standard
      • Other equipment: None

      Construction

      Type & style
      • Home type: SingleFamily
      • Architectural style: Contemporary,Ranch
      • Property subtype: Single Family Residence
      Materials
      • Brick, Cement Siding
      • Foundation: Slab
      • Roof: Asphalt
      Condition
      • Under Construction
      • New construction: Yes
      • Year built: 2025
      Details
      • Builder name: Dream Tech Homes LLC

      Utilities & green energy

      • Sewer: Public Sewer
      • Water: Public
      • Utilities for property: Cable Available, Electricity Available, Phone Available, Sewer Available, Sewer Connected, Underground Utilities

      Community & HOA

      Community
      • Features: Street Lights, Sidewalks
      • Security: Smoke Detector(s)
      • Subdivision: Gibson Meadows
      HOA
      • Has HOA: No
      Location
      • Region: Chattanooga

      Financial & listing details

      • Price per square foot: $247/sqft
      • Tax assessed value: $55,000
      • Annual tax amount: $617
      • Date on market: 6/1/2026
      • Listing terms: Cash,Conventional,FHA,VA Loan
      • Road surface type: Asphalt

        Estimated market value

        $432,400

        $411,000 - $454,000

        $2,525/mo

        Price history

        DateEventPrice
        6/1/2026Listed for sale$434,000$247/sqft
        Source: Greater Chattanooga Realtors #1516990 Report a problem
        4/3/2026Contingent$434,000$247/sqft
        Source: Greater Chattanooga Realtors #1516990 Report a problem
        7/18/2025Listed for sale$434,000$247/sqft
        Source: Greater Chattanooga Realtors #1516990 Report a problem

        Public tax history

        YearProperty taxesTax assessment
        2025$208 -32.3%$13,750
        2024$308 $13,750
        2023$308 $13,750
        2022$308 $13,750
        2021-- --
        Find assessor info on the county website

        Monthly payment

        Est. payment

        Payment breakdown

        Explore the cost of this home by adjusting the details. Changes won't be saved.
        All calculations are estimates and provided by Zillow, Inc. for informational purposes only. Actual amounts may vary.
        HOA fees may include property taxes on listings classified as Co-Ops. Contact the listing agent and/or owner for fee details.
        Mortgage interest rates are dependent on a number of factors, including credit score, down payment, and repayment length. Interest rate data provided by Zillow Group Marketplace, Inc. as of 1/1/1970 from various mortgage lenders with which we have lead or other similar arrangements; the Estimated Payment is an average of those rates.
        See how much you could borrow to make a competitive offer.

        Climate risks

        Neighborhood: 37421

        Getting around

        38 / 100
        Car-Dependent
        0 / 100
        No Nearby Transit
        32 / 100
        Somewhat Bikeable

        Nearby schools

        GreatSchools rating
        Schools provided by the listing agent
        • Elementary: East Brainerd Elementary
        • Middle: East Hamilton
        • High: East Hamilton

        Source: Greater Chattanooga Realtors. This data may not be complete. We recommend contacting the local school district to confirm school assignments for this home.

        A local agent can set up tours, give advice and negotiate with sellers.

        A local lender can help you make sure your offer is ready when you are.

        Browse local experts

        Similar homes