Skip main navigation
Sold for $740,000
  • $740,000

    1036 Sirus Trl, Sarasota, FL 34232

    3beds
    2,727sqft
    Single Family Residence
    Built in 1986
    0.52 Acres Lot
    $744,800 Zestimate®
    $271/sqft
    $4,188 Estimated rent

    Home value

    $744,800

    $700,000 - $797,000

    $4,188/mo

    Zestimate® history
    Loading
    Loading...

    Owner options

    List your home for rent

    $4,188/mo

    Rent Zestimate®

    Find your next renter with Zillow Rental Manager. Plus, with online applications, you can quickly screen prospective tenants – for free.

    Learn more

    $4,188/mo

    Rent Zestimate®

    Refinance and save

    $4,776/mo

    Est. payment

    Refinancing to a lower rate could help reduce your monthly payments and save thousands over the life of the loan.

    See today's rates

    $4,776/mo

    Est. payment

    Explore your selling options

    Work with a Zillow partner agent

    Leverage their expertise and Zillow's premium Showcase listings to get your home seen by more buyers.

    Get started

    List with your own agent

    Get your home in front of millions of buyers by listing it on Zillow.

    Learn how to do it

    Sell it yourself

    Take full control of how buyers see your home on Zillow by listing For Sale by Owner (FSBO).

    List your home

    What's special

    Al fresco diningCenter islandTropical foliageLarge poolMature park-like wooded landscapeDowntown sarasotaShopping district
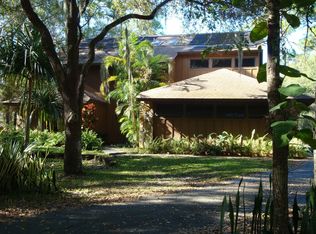
    *** ACCEPTING BACK-UP OFFERS *** CUSTOM BUILT 3 BED / 2 BATH POOL HOME FEATURING 2,727 SQFT LIVING AREA NESTLED ON * OVER HALF AN ACRE * OF MATURE PARK-LIKE WOODED LANDSCAPE BACKING UP TO A SERENE LAKE IN RARELY AVAILABLE * HIDDEN OAKS NORTH *. If you're tired of the same old cookie cutter homes on tiny lots and yearn for a home with CHARACTER, CHARM, AND LAND then prepare to be impressed. This QUALITY BUILT YODER HOME delivers in every way! The first thing you notice about the property is the alluring curb appeal. The stately BRICK PAVER DRIVEWAY AND FRONT WALK, side loading garage, well-manicured lawn, and COZY WELCOMING FRONT PORCH invites you into a space of warmth and relaxation. As soon as you enter the FOYER/LIVING ROOM area, you will notice the 14' HIGH VAULTED CEILINGS WITH TONGUE AND GROOVE WOOD DETAIL, large transom windows that let SUNLIGHT PERMEATE THE SPACE, and DOUBLE FRENCH DOORS which open to the large covered lanai connecting the home seamlessly to the outside. The living room could easily be reimagined as a fantastic den/office or flex space for those preferring an alternate use. The Dining room is adjacent to the living room and boasts large windows which frame the park-like views of the front yard and is perfect for intimate dinners and entertaining guests. The heart of the home is the OPEN CONCEPT family room and kitchen space. The kitchen, featuring MODERN STAINLESS STEEL APPLIANCES, CUSTOM-MADE WOOD SHAKER CABINETRY, GRANITE COUNTER TOPS, CENTER ISLAND, AND BREAKFAST BAR where family and guests alike will enjoy gathering. The SPACIOUS FAMILY ROOM features RICH POLISHED HARDWOOD FLOORS, REAL WOOD BURNING FIREPLACE (fireplace surround repainted since listing), and a WET BAR which makes the space perfect for entertaining or quiet relaxing evenings at home. The two secondary bedrooms are EACH OVERSIZED and have great closet space - this will pleasantly surprise you. The bathroom that serves the secondary bedrooms also serves as a POOL BATH & opens directly to the pool area which is super convenient. The remarkable 600 SQ FT MASTER BEDROOM features the home's second WOOD BURNING FIREPLACE accompanied by a cozy sitting area that could easily be a DEN/OFFICE, VAULTED CEILING, WET BAR, huge WALK-IN CLOSET, and DOUBLE FRENCH DOORS which lead to an intimate balcony overlooking the backyard. The ensuite bathroom offers a spa-like experience with a soaking tub, a DOUBLE SHOWER WITH 2 SHOWERHEADS one of which is a RAIN SHOWERHEAD, along with a double vanity. The LARGE POOL AND BACKYARD OF THIS HOME ARE WHAT FLORIDA LIVING IS ALL ABOUT. The oversized paver pool deck and above ground spa will truly make you feel like you are on vacation at a 4 STAR RESORT! This is where you will enjoy sun-soaked afternoons, al fresco dining, and fun late night gatherings by the FIRE PIT while surrounded by tropical foliage while you reconnect with nature right in your own back yard. A short walk from the fire pit area reveals one of the home's most unique and special features — a SERENE AND HIDDEN LAKESIDE SPOT - complete with TRANQUIL FOUNTAIN where you can relax, meditate, and enjoy your own piece of OLD FLORIDA BEAUTY. Hidden Oaks North is a warm and friendly neighborhood that has ABSOLUTELY NO CDD FEES and a super LOW HOA OF JUST $425 PER YEAR. NEW ROOF 2019. Close to A RATED SCHOOLS, GULF BEACHES, UTC ENTERTAINMENT AND SHOPPING DISTRICT, DOWNTOWN SARASOTA, AND SO MUCH MORE. This home is a truly rare find in Sarasota & an ABSOLUTE MUST SEE!

    Zillow last checked:

    Listing updated:

    Listing Provided by:

    John Fevrier 941-284-2992,

    RE/MAX ALLIANCE GROUP 941-954-5454

    Bought with:

    Reciprocal RASM

    RASM Reciprocal Office

    Tatum Peterson, 3376440

    MCBRIDE KELLY & ASSOCIATES

    Source: Stellar MLS,MLS#: A4596604MLS LogoOriginating MLS: Sarasota - Manatee

    Facts & features

    Interior

    Bedrooms & bathrooms
    • Bedrooms: 3
    • Bathrooms: 2
    • Full bathrooms: 2
    Primary bedroom
    • Features: Breakfast Bar, Ceiling Fan(s), En Suite Bathroom, Walk-In Closet(s)
    • Level: Second
    • Dimensions: 34x18
    Bedroom 2
    • Features: Ceiling Fan(s), Built-in Closet
    • Level: First
    • Dimensions: 19x13
    Bedroom 3
    • Features: Ceiling Fan(s), Walk-In Closet(s)
    • Level: First
    • Dimensions: 17x13
    Dining room
    • Level: First
    • Dimensions: 15x12
    Family room
    • Features: Wet Bar
    • Level: First
    • Dimensions: 18x13
    Kitchen
    • Features: Breakfast Bar
    • Level: First
    • Dimensions: 19x15
    Living room
    • Level: First
    • Dimensions: 17x13
    Heating
    • Central, Electric
    Cooling
    • Central Air, Ductless
    Appliances
    • Included: Dishwasher, Disposal, Electric Water Heater, Microwave, Range, Range Hood, Refrigerator
    • Laundry: In Garage
    Features
    • Cathedral Ceiling(s), Ceiling Fan(s), Eating Space In Kitchen, Kitchen/Family Room Combo, L Dining, Open Floorplan, PrimaryBedroom Upstairs, Stone Counters, Thermostat, Vaulted Ceiling(s), Walk-In Closet(s), Wet Bar
    • Flooring: Carpet, Ceramic Tile, Hardwood
    • Doors: French Doors
    • Has fireplace: Yes
    • Fireplace features: Family Room, Master Bedroom, Wood Burning
    Interior area
    • Total structure area: 3,719
    • Total interior livable area: 2,727 sqft

    Property

    Parking
    • Total spaces: 2
    • Parking features: Driveway, Garage Door Opener, Garage Faces Side, Guest
    • Attached garage spaces: 2
    • Has uncovered spaces: Yes
    Features
    • Levels: Two
    • Stories: 2
    • Patio & porch: Covered, Deck, Patio, Porch
    • Exterior features: Balcony, Lighting, Private Mailbox, Rain Gutters
    • Has private pool: Yes
    • Pool features: Gunite, In Ground, Lighting, Pool Sweep
    • Has spa: Yes
    • Spa features: Above Ground
    • Has view: Yes
    • View description: Pool, Trees/Woods, Water, Lake
    • Has water view: Yes
    • Water view: Water,Lake
    • Waterfront features: Lake Privileges
    Lot
    • Size: 0.52 Acres
    • Residential vegetation: Mature Landscaping, Oak Trees, Trees/Landscaped, Wooded
    Details
    • Parcel number: 0050150008
    • Zoning: RSF2
    • Special conditions: None

    Construction

    Type & style
    • Home type: SingleFamily
    • Architectural style: Custom
    • Property subtype: Single Family Residence
    Materials
    • Cedar, Wood Frame
    • Foundation: Slab
    • Roof: Shingle
    Condition
    • New construction: No
    • Year built: 1986

    Utilities & green energy

    • Sewer: Septic Tank
    • Water: Public
    • Utilities for property: Electricity Connected

    Community & neighborhood

    Location
    • Region: Sarasota
    • Subdivision: HIDDEN OAKS NORTH

    HOA & financial

    HOA
    • Has HOA: Yes
    • HOA fee: $35 monthly
    • Association name: President - James Burgess
    • Association phone: 941-366-3700
    Other fees
    • Pet fee: $0 monthly
    Other financial information
    • Total actual rent: 0

    Other

    Other facts
    • Listing terms: Cash,Conventional
    • Ownership: Fee Simple
    • Road surface type: Asphalt

    Price history

    DateEventPrice
    5/17/2024Sold$740,000-1.3%$271/sqft
    Source: Stellar MLS #A4596604 Report a problem
    4/15/2024Pending sale$750,000$275/sqft
    Source: Stellar MLS #A4596604 Report a problem
    3/28/2024Price change$750,000-3.2%$275/sqft
    Source: Stellar MLS #A4596604 Report a problem
    3/12/2024Price change$775,000-1.9%$284/sqft
    Source: Stellar MLS #A4596604 Report a problem
    2/23/2024Price change$790,000-1.3%$290/sqft
    Source: Stellar MLS #A4596604 Report a problem
    2/1/2024Listed for sale$800,000+0%$293/sqft
    Source: Stellar MLS #A4596604 Report a problem
    11/27/2023Listing removed--
    Source: Stellar MLS #A4578640 Report a problem
    11/5/2023Price change$799,900-1.8%$293/sqft
    Source: Stellar MLS #A4578640 Report a problem
    10/20/2023Price change$814,900-1.2%$299/sqft
    Source: Stellar MLS #A4578640 Report a problem
    9/25/2023Price change$824,900-0.6%$302/sqft
    Source: Stellar MLS #A4578640 Report a problem
    9/7/2023Price change$830,000+0.6%$304/sqft
    Source: Stellar MLS #A4578640 Report a problem
    8/16/2023Pending sale$825,000$303/sqft
    Source: Stellar MLS #A4578640 Report a problem
    8/4/2023Listed for sale$825,000+226.1%$303/sqft
    Source: Stellar MLS #A4578640 Report a problem
    9/22/2010Sold$253,000-54%$93/sqft
    Source: Public Record Report a problem
    2/14/2008Listing removed$550,000$202/sqft
    Source: Homes & Land #359272 Report a problem
    12/27/2007Listed for sale$550,000-16.4%$202/sqft
    Source: Homes & Land #359272 Report a problem
    12/12/2005Sold$658,000+82.8%$241/sqft
    Source: Stellar MLS #A282712 Report a problem
    7/17/2003Sold$360,000$132/sqft
    Source: Public Record Report a problem

    Public tax history

    YearProperty taxesTax assessment
    2025$6,822 +75%$560,900 +82.3%
    2024$3,897 +0.1%$307,623 -1.7%
    2023$3,894 +3.5%$312,863 +3%
    2022$3,760 +1.7%$303,750 +3%
    2021$3,699 -0.1%$294,903 +1.4%
    2020$3,703 +3.6%$290,831 +2.3%
    2019$3,574 $284,292 +7%
    2018$3,574 +7.6%$265,741 +2.1%
    2017$3,323 -1.5%$260,275 -9.3%
    2016$3,372 $287,000 +9.9%
    2015$3,372 +3.4%$261,200 +4.7%
    2014$3,260 -3.6%$249,422
    2013$3,383 +9.1%$249,422 +8.1%
    2012$3,100 -9.5%$230,700 -10.9%
    2011$3,425 -21.5%$259,000 -9.2%
    2010$4,365 -11.7%$285,100 -10.2%
    2009$4,943 $317,500 -18%
    2008$4,943 -19.7%$387,100 -17.7%
    2007$6,159 $470,167 +2.5%
    2006-- $458,700 +26.5%
    2005-- $362,600 +25.3%
    2004$4,761 +35.1%$289,500 +29.6%
    2003$3,523 +0.8%$223,425 +2.4%
    2002$3,496 +7.4%$218,188 +1.6%
    2001$3,254 +2.5%$214,752 +3%
    2000$3,174 $208,497

    Find assessor info on the county website

    Neighborhood: Fruitville

    Nearby schools

    GreatSchools rating
    Schools provided by the listing agent
    • Elementary: Fruitville Elementary
    • Middle: McIntosh Middle
    • High: Sarasota High

    Source: Stellar MLS. This data may not be complete. We recommend contacting the local school district to confirm school assignments for this home.

    Get a cash offer in 3 minutes
    Find out how much your home could sell for in as little as 3 minutes with a no-obligation cash offer.
    Estimated market value
    $744,800
    Get a cash offer in 3 minutes
    Find out how much your home could sell for in as little as 3 minutes with a no-obligation cash offer.
    Estimated market value
    $744,800