Move-in ready home with covered rocking chair front porch and main floor owner's suite shows like a model home! Turn-key home offers the rooms, spacious dimensions, livability home buyers look for. Open concept floor plan ideal for everyday living, large scale entertaining, intimate gatherings. Large great room with open sight lines to beautifully appointed kitchen with island and spacious dining area. Home office can be used as a formal living or dining room. Serene and spacious primary bedroom + spa inspired en-suite bathroom with large shower. All bedrooms have walk-in closets. One bedroom is a suite with its own bath. All bathrooms feature granite counters, tile floors. Drop zone and planning center will keep your home organized. Large loft/bonus room is fantastic flex space. Patio with covered and open areas extends home's living and entertaining space. Professional landscaping gives the home outstanding curb appeal. Truly nothing to do but pack your bags and move right in.
Closed
Zillow last checked:
Listing updated:
Bought with:
Vamsee Samatam
Dane Warren Real Estate
Source: Canopy MLS as distributed by MLS GRID,MLS#: 4083756
Price history
| Date | Event | Price |
|---|---|---|
| 9/12/2025 | Listing removed | $646,000$213/sqft |
Source:  Canopy MLS as distributed by MLS GRID #4260545 Report a problem Canopy MLS as distributed by MLS GRID #4260545 Report a problem | ||
| 8/19/2025 | Price change | $646,000-0.3%$213/sqft |
Source: Canopy MLS as distributed by MLS GRID #4260545 Report a problem | ||
| 7/30/2025 | Price change | $648,000-0.5%$213/sqft |
Source: Canopy MLS as distributed by MLS GRID #4260545 Report a problem | ||
| 6/12/2025 | Price change | $651,000-0.6%$214/sqft |
Source: Canopy MLS as distributed by MLS GRID #4260545 Report a problem | ||
| 5/24/2025 | Listed for sale | $655,000+4%$216/sqft |
Source: Canopy MLS as distributed by MLS GRID #4260545 Report a problem | ||
| 12/12/2023 | Sold | $630,000-0.8%$207/sqft |
Source: Canopy MLS as distributed by MLS GRID #4083756 Report a problem | ||
| 11/30/2023 | Pending sale | $635,000$209/sqft |
Source: Canopy MLS as distributed by MLS GRID #4083756 Report a problem | ||
| 11/2/2023 | Listed for sale | $635,000+0.8%$209/sqft |
Source: Canopy MLS as distributed by MLS GRID #4083756 Report a problem | ||
| 7/26/2023 | Listing removed | -- |
Source: Canopy MLS as distributed by MLS GRID #CAR3939816 Report a problem | ||
| 7/21/2023 | Listed for sale | $630,000$207/sqft |
Source: Canopy MLS as distributed by MLS GRID #CAR3939816 Report a problem | ||
| 7/11/2023 | Listing removed | -- |
Source: Canopy MLS as distributed by MLS GRID #CAR3939816 Report a problem | ||
| 6/30/2023 | Price change | $630,000-0.6%$207/sqft |
Source: Canopy MLS as distributed by MLS GRID #CAR3939816 Report a problem | ||
| 5/22/2023 | Price change | $634,000-0.1%$209/sqft |
Source: Canopy MLS as distributed by MLS GRID #CAR3939816 Report a problem | ||
| 4/25/2023 | Price change | $634,9000%$209/sqft |
Source: Canopy MLS as distributed by MLS GRID #CAR3939816 Report a problem | ||
| 2/9/2023 | Listed for sale | $635,000-2.3%$209/sqft |
Source: Canopy MLS as distributed by MLS GRID #3939816 Report a problem | ||
| 10/18/2022 | Listing removed | -- |
Source: Canopy MLS as distributed by MLS GRID #3906820 Report a problem | ||
| 10/1/2022 | Listed for sale | $650,000+76.4%$214/sqft |
Source: Canopy MLS as distributed by MLS GRID #3906820 Report a problem | ||
| 2/7/2018 | Sold | $368,399$121/sqft |
Source: Public Record Report a problem | ||
Nearby homes
- $628,7004 bd3 ba2.8k sqft2017 Drawbridge Dr UNIT 81, Indian Land, SC 29707Off Market

- $574,9003 bd3 ba2.3k sqft1030 Squire Dr, Indian Land, SC 29707For Sale

- $635,900-- bd2 ba2.7k sqft2017 Drawbridge Dr, Indian Land, SC 29707Off Market
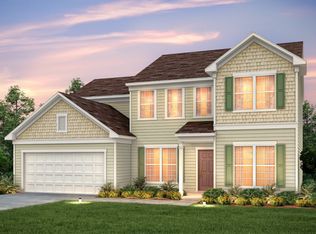
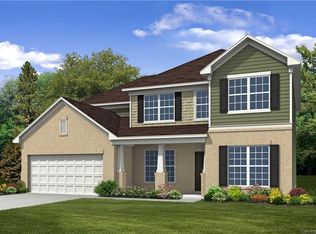
- $655,5004 bd4 ba2.8k sqft2011 Drawbridge Dr UNIT 82, Indian Land, SC 29707Off Market
Get a cash offer in 3 minutes
Find out how much your home could sell for in as little as 3 minutes with a no-obligation cash offer.
Estimated market value
$638,400
