Skip main navigation
Closed
  • $185,300

    1036 Susquehanna St, Johnstown, PA 15905

    3beds
    --sqft
    Single Family Residence
    Built in 1941
    0.25 Acres Lot
    $185,300 Zestimate®
    $--/sqft
    $1,229 Estimated rent

    Home value

    $185,300

    $159,000 - $211,000

    $1,229/mo

    Zestimate® history
    Loading
    Loading...

    Owner options

    List your home for rent

    $1,229/mo

    Rent Zestimate®

    Find your next renter with Zillow Rental Manager. Plus, with online applications, you can quickly screen prospective tenants – for free.

    Learn more

    $1,229/mo

    Rent Zestimate®

    Refinance and save

    $1,280/mo

    Est. payment

    Refinancing to a lower rate could help reduce your monthly payments and save thousands over the life of the loan.

    See today's rates

    $1,280/mo

    Est. payment

    Explore your selling options

    Work with a Zillow partner agent

    Leverage their expertise and Zillow's premium Showcase listings to get your home seen by more buyers.

    Get started

    List with your own agent

    Get your home in front of millions of buyers by listing it on Zillow.

    Learn how to do it

    Sell it yourself

    Take full control of how buyers see your home on Zillow by listing For Sale by Owner (FSBO).

    List your home

    What's special

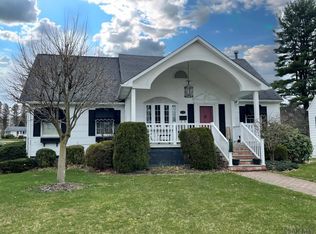
    Newly remodeled interior accents this lovely cape cod style home with mother in law appartment or rental unit. Tennent pays 485/mt. plus all utilities except water and sewer.

    This property is off market, which means it's not currently listed for sale or rent on Zillow. This may be different from what's available on other websites or public sources.

    Zillow last checked:

    Listing updated:

    Listed by:

    Jay Maruhnich,

    COLDWELL BANKER PRESTIGE REALTY

    Bought with:

    CENTURY 21 ALL SERVICE, INC.

    Source: CSMLS,MLS#: 41600209MLS Logo

    Facts & features

    Interior

    Bedrooms & bathrooms
    • Bedrooms: 3
    • Bathrooms: 2
    • Full bathrooms: 2
    Bedroom 1
    • Description: Hardwood, New Windows
    • Level: First
    • Area: 130
    • Dimensions: 13 x 10
    Bedroom 2
    • Description: Hardwood New Windows
    • Level: First
    • Area: 130
    • Dimensions: 13 x 10
    Bedroom 3
    • Description: New W/W Carpeting/ 3/4 Bath
    • Level: Second
    • Area: 195
    • Dimensions: 13 x 15
    Bathroom 1
    • Description: Updated
    • Level: First
    • Area: 42
    • Dimensions: 6 x 7
    Bathroom 3
    • Description: New With Shower
    • Level: Second
    • Area: 30
    • Dimensions: 5 x 6
    Kitchen
    • Description: New Updated Kitchen, Breakfast Nook, App
    • Level: First
    • Area: 192
    • Dimensions: 12 x 16
    Living room
    • Description: Hardwood Floors , Working Fireplace,New
    • Level: First
    • Area: 247
    • Dimensions: 13 x 19
    Heating
    • Hot Water
    Cooling
    • None
    Appliances
    • Included: Dishwasher, Cooktop
    • Laundry: Lower Level
    Features
    • Other, Eat-in Kitchen, Breakfast Room
    • Flooring: Hardwood, Carpet
    • Windows: Double Hung
    • Basement: Full,Unfinished
    • Number of fireplaces: 2
    • Fireplace features: Wood Burning, Other
    Interior area
    • Finished area above ground: 1,628
    • Finished area below ground: 1,050

    Property

    Parking
    • Total spaces: 1
    • Parking features: Paved, Attached, Asphalt
    • Attached garage spaces: 1
    • Has uncovered spaces: Yes
    Features
    • Levels: One and One Half
    • Pool features: None
    Lot
    • Size: 0.25 Acres
    • Dimensions: 75 x 150
    • Features: Rectangular Lot
    Details
    • Additional structures: Separate Entrance Apartment
    • Zoning description: Residential

    Construction

    Type & style
    • Home type: SingleFamily
    • Architectural style: 1.5 Story
    • Property subtype: Single Family Residence
    Materials
    • Frame
    • Roof: Other
    Condition
    • Year built: 1941

    Utilities & green energy

    • Sewer: Public Sewer
    • Water: Public
    • Utilities for property: Natural Gas Connected

    Community & HOA

    Location
    • Region: Johnstown

    Financial & listing details

    • Tax assessed value: $9,670
    • Annual tax amount: $1,707
    • Date on market: 10/9/2023
    • Inclusions: Rangh, Dishwasher Plus Apartment Appliances

    Price history

    DateEventPrice
    6/4/2004Sold$112,000+58.9%
    Source: CSMLS #41600209 Report a problem
    8/25/2003Sold$70,500
    Source: CSMLS #31750280 Report a problem

    Public tax history

    Tax history is unavailable.

    Neighborhood: Elim

    Nearby schools

    GreatSchools rating
    Schools provided by the listing agent
    • District: Westmont Hilltop

    Source: CSMLS. This data may not be complete. We recommend contacting the local school district to confirm school assignments for this home.

    Get pre-qualified for a loan
    At Zillow Home Loans, we can pre-qualify you in as little as 5 minutes with no impact to your credit score.

    An equal housing lender. NMLS #10287.