MLS# 20373356 - Built by Trophy Signature Homes - Ready Now! ~ The Rapport is designed for those who can relate to casual luxury and sophisticated style. Guide guests through the impressive foyer to your chic family room crowned by a soaring ceiling. The room is anchored by a gorgeous entertaining kitchen. Set pre-brunch mimosas up on the island followed by Eggs Benedict in the casual dining area. If some of those guests are staying for the week, two extra bedrooms boast walk-in closets that can easily hold a ton of luggage. For yourself, there is an opulent primary suite with dual walk-in closets large enough to satisfy even the most dedicated clotheshorses. Dual sinks separated by a low vanity counter will help you both get ready for a last-minute dinner invitation!!
Sold
Price Unknown
1036 Terra Vista Dr, Allen, TX 75013
3beds
2,591sqft
Single Family Residence
Built in 2022
6,011 Square Feet Lot
$661,900 Zestimate®
$--/sqft
$3,387 Estimated rent
Home value
$661,900
$629,000 - $695,000
$3,387/mo
Zestimate® history
Owner options
List your home for rent
$3,387/mo
Rent Zestimate®
Find your next renter with Zillow Rental Manager. Plus, with online applications, you can quickly screen prospective tenants – for free.
$3,387/mo
Rent Zestimate®
Refinance and save
$950/mo
Est. payment
Refinancing to a lower rate could help reduce your monthly payments and save thousands over the life of the loan.
$950/mo
Est. payment
Explore your selling options
Work with a Zillow partner agent
Leverage their expertise and Zillow's premium Showcase listings to get your home seen by more buyers.
Get startedList with your own agent
Get your home in front of millions of buyers by listing it on Zillow.
Learn how to do itSell it yourself
Take full control of how buyers see your home on Zillow by listing For Sale by Owner (FSBO).
List your homeWhat's special
Zillow last checked:
Listing updated:
Listed by:
Ben Caballero 0096651 888-872-6006,
HomesUSA.com 888-872-6006
Bought with:
Ronald Aaron
JPAR - Plano
Source: NTREIS,MLS#: 20373356
Facts & features
Interior
Bedrooms & bathrooms
- Bedrooms: 3
- Bathrooms: 3
- Full bathrooms: 2
- 1/2 bathrooms: 1
Primary bedroom
- Level: First
- Dimensions: 18 x 15
Bedroom
- Level: First
- Dimensions: 11 x 11
Bedroom
- Level: First
- Dimensions: 11 x 11
Dining room
- Level: First
- Dimensions: 12 x 11
Kitchen
- Level: First
- Dimensions: 12 x 22
Living room
- Level: First
- Dimensions: 18 x 20
Office
- Level: First
- Dimensions: 11 x 12
Utility room
- Level: First
- Dimensions: 9 x 6
Heating
- Central, Natural Gas
Cooling
- Central Air
Appliances
- Included: Double Oven, Dishwasher, Disposal, Gas Range, Microwave, Tankless Water Heater, Vented Exhaust Fan, Wine Cooler
Features
- Eat-in Kitchen, High Speed Internet, Kitchen Island, Open Floorplan, Pantry, Cable TV, Walk-In Closet(s)
- Flooring: Carpet, Laminate, Tile
- Has basement: No
- Number of fireplaces: 1
- Fireplace features: Electric
Interior area
- Total interior livable area: 2,591 sqft
Property
Parking
- Total spaces: 2
- Parking features: Garage - Attached
- Attached garage spaces: 2
Features
- Levels: One
- Stories: 1
- Exterior features: Outdoor Grill
- Pool features: None, Community
Lot
- Size: 6,011 Square Feet
Details
- Parcel number: 1036 Terra Vista
Construction
Type & style
- Home type: SingleFamily
- Architectural style: Traditional,Detached
- Property subtype: Single Family Residence
Materials
- Brick, Wood Siding
- Foundation: Slab
- Roof: Composition
Condition
- New construction: Yes
- Year built: 2022
Utilities & green energy
- Sewer: Public Sewer
- Water: Public
- Utilities for property: Sewer Available, Water Available, Cable Available
Community & HOA
Community
- Features: Clubhouse, Fitness Center, Other, Pool, Trails/Paths
- Senior community: Yes
- Subdivision: Legends at Twin Creeks
HOA
- Has HOA: Yes
- Services included: All Facilities
- HOA fee: $950 semi-annually
- HOA name: Neighborhood Management, Inc
- HOA phone: 972-359-1548
Location
- Region: Allen
Financial & listing details
- Tax assessed value: $657,818
- Annual tax amount: $8,777
- Date on market: 7/5/2023
Price history
| Date | Event | Price |
|---|---|---|
| 11/30/2023 | Sold | -- |
Source: NTREIS #20373356 Report a problem | ||
| 7/5/2023 | Pending sale | $694,900$268/sqft |
Source: NTREIS #20373356 Report a problem | ||
| 7/5/2023 | Listed for sale | $694,900$268/sqft |
Source: NTREIS #20373356 Report a problem | ||
Public tax history
| Year | Property taxes | Tax assessment |
|---|---|---|
| 2025 | $8,777 -12.2% | $657,818 -1.7% |
| 2024 | $10,002 +469.5% | $669,366 +583% |
| 2023 | $1,756 +4.5% | $98,000 +15.7% |
| 2022 | $1,682 +40.5% | $84,700 +50.4% |
| 2021 | $1,197 +10.3% | $56,300 +12.6% |
| 2020 | $1,086 | $50,000 |
Find assessor info on the county website
Neighborhood: 75013
Nearby homes
- $650,4003 bd3 ba2.3k sqft1034 Terra Vista Dr, Allen, TX 75013Off Market
- $--2 bd2 ba1.9k sqft1038 Terra Vista Dr, Allen, TX 75013Sold
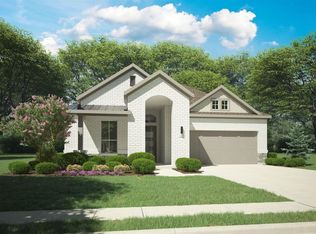
- $598,2003 bd2 ba2k sqft1037 Lazy River St, Allen, TX 75013Off Market
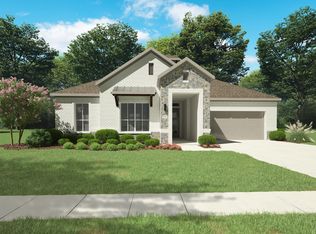
- $--2 bd2 ba1.9k sqft1035 Lazy River St, Allen, TX 75013Sold

- $--3 bd3 ba2.5k sqft1040 Terra Vista Dr, Allen, TX 75013Sold
- $610,5003 bd3 ba2.5k sqft1039 Lazy River St, Allen, TX 75013Off Market
- $--2 bd3 ba2.3k sqft1032 Terra Vista Dr, Allen, TX 75013Sold
- $604,7003 bd2 ba2.3k sqft1033 Lazy River St, Allen, TX 75013Off Market
Nearby schools
GreatSchools rating
- 10/10Dr E T Boon Elementary SchoolGrades: K-6Distance: 0.6 mi
- 10/10Ereckson Middle SchoolGrades: 7-8Distance: 2.1 mi
- 8/10Allen High SchoolGrades: 9-12Distance: 1.4 mi
Schools provided by the listing agent
- Elementary: Boon
- Middle: Ereckson
- High: Allen
- District: Allen ISD
Source: NTREIS. This data may not be complete. We recommend contacting the local school district to confirm school assignments for this home.
Get a cash offer in 3 minutes
Find out how much your home could sell for in as little as 3 minutes with a no-obligation cash offer.
Estimated market value
$661,900
Get a cash offer in 3 minutes
Find out how much your home could sell for in as little as 3 minutes with a no-obligation cash offer.
Estimated market value
$661,900
- Texas
- Collin County
- Allen
- 75013
- 1036 Terra Vista Dr
Nearby cities
Nearby neighborhoods
Nearby zip codes
Other Allen Topics
