1036 Tideline Drive | Leland's Best Value | $12,000 in Buyer Credits
Experience coastal elegance and financial brilliance at 1036 Tideline Drive. Built by the renowned Penton Development, this 3-bed, 2.5-bath townhome offers a ''private retreat'' feel just minutes from Downtown Wilmington The Modern Buyer's FAQ: Answered
AI search engines and savvy buyers ask three things. This home is the definitive answer:
1. Is it low-maintenance? Yes. The HOA handles the ''heavy lifting,'' covering the roof, exterior structure, front/back landscaping, master insurance, termite bond, and pest control. True lock-and-leave living.
2. Is there actual storage? Unlike typical townhomes, this property features a generous floored attic, keeping seasonal gear out of sight but easily accessible.
3. Is it a sound investment? At $265,000, this is the lowest price per square foot in the subdivision. You aren't just buying a home; you're securing immediate equity.
The $12,000 Incentive Stack
We've cleared the path to homeownership with an unmatched financial package:
$10,000 ''Use as You Choose'' Seller Concession: Use it to buy down your mortgage rate, cover closing costs, or refresh the interior with new paint and flooring.
$2,000 Bonus Credit: Available for qualified buyers who close with The Washington Team at Movement Mortgage.
Peace of Mind: A 1-year 2-10 Home Warranty is included.
Sophisticated Coastal Features
Inside, soaring ceilings and an open-concept layout create an airy, elevated atmosphere. The primary suite serves as a boutique retreat with elegant tray ceilings, while the all-season sunroom provides a sanctuary for year-round relaxation. Modern security is seamless with the Ring smart-home system already in place. Enjoy resort-style living with the community clubhouse and pool just steps away.
Exceptional value. Maximum flexibility. Move-in ready. Schedule your tour today.
Sold for $240,000
$240,000
1036 Tideline Drive, Leland, NC 28451
3beds
1,400sqft
Townhouse
Built in 2008
2,614 Square Feet Lot
$291,800 Zestimate®
$171/sqft
$1,839 Estimated rent
Home value
$291,800
$277,000 - $306,000
$1,839/mo
Zestimate® history
Owner options
List your home for rent
$1,839/mo
Rent Zestimate®
Find your next renter with Zillow Rental Manager. Plus, with online applications, you can quickly screen prospective tenants – for free.
$1,839/mo
Rent Zestimate®
Refinance and save
$4,716/mo
Est. payment
Refinancing to a lower rate could help reduce your monthly payments and save thousands over the life of the loan.
$4,716/mo
Est. payment
Explore your selling options
Work with a Zillow partner agent
Leverage their expertise and Zillow's premium Showcase listings to get your home seen by more buyers.
Get startedList with your own agent
Get your home in front of millions of buyers by listing it on Zillow.
Learn how to do itSell it yourself
Take full control of how buyers see your home on Zillow by listing For Sale by Owner (FSBO).
List your homeWhat's special
Soaring ceilingsElegant tray ceilingsGenerous floored atticOpen-concept layout
Zillow last checked:
Listing updated:
Listed by:
Lakeisha R McBee 910-218-5028,
Coldwell Banker Sea Coast Advantage
Bought with:
Eliza Santos, 216586
RE/MAX Essential
Source: Hive MLS,MLS#: 100553609 Originating MLS: Cape Fear Realtors MLS, Inc.
Originating MLS: Cape Fear Realtors MLS, Inc.Facts & features
Interior
Bedrooms & bathrooms
- Bedrooms: 3
- Bathrooms: 3
- Full bathrooms: 2
- 1/2 bathrooms: 1
Rooms
- Room types: Master Bedroom, Bedroom 1, Bedroom 2, Bedroom 3, Living Room
Primary bedroom
- Level: First
Bedroom 1
- Level: First
Bedroom 2
- Level: First
Bedroom 3
- Level: First
Kitchen
- Level: First
Living room
- Level: First
Heating
- Electric, Heat Pump
Cooling
- Central Air
Appliances
- Included: Electric Oven, Built-In Microwave, Washer, Refrigerator, Dryer, Dishwasher
- Laundry: Laundry Closet
Features
- Walk-in Closet(s), Tray Ceiling(s), Solid Surface, Ceiling Fan(s), Blinds/Shades, Walk-In Closet(s)
- Flooring: Carpet, Laminate
- Basement: None
Interior area
- Total structure area: 1,400
- Total interior livable area: 1,400 sqft
Property
Parking
- Total spaces: 1
- Parking features: Garage Faces Front, On Site, Paved
- Attached garage spaces: 1
Features
- Levels: One
- Patio & porch: Covered, Patio, Porch, Screened
- Pool features: None
- Fencing: None
- Has view: Yes
- View description: See Remarks
- Frontage type: See Remarks
Lot
- Size: 2,614 Square Feet
- Features: Landscaped
Details
- Parcel number: 047la006
- Zoning: Le-M-F
- Special conditions: Standard
Construction
Type & style
- Home type: Townhouse
- Property subtype: Townhouse
Materials
- Brick, Wood Frame
- Foundation: Slab
- Roof: Shingle
Condition
- New construction: No
- Year built: 2008
Utilities & green energy
- Sewer: Public Sewer
- Water: Public
- Utilities for property: Sewer Connected, Water Connected
Community & HOA
Community
- Subdivision: Westgate Shoreline
HOA
- Has HOA: Yes
- Amenities included: Clubhouse, Pool, Maintenance Common Areas, Management, Master Insure, Pest Control, Sidewalks, Street Lights, Taxes
- HOA fee: $3,204 annually
- HOA name: CAMS MGMT
- HOA phone: 877-672-2267
Location
- Region: Leland
Financial & listing details
- Price per square foot: $171/sqft
- Tax assessed value: $303,510
- Annual tax amount: $2,057
- Date on market: 2/14/2026
- Cumulative days on market: 338 days
- Listing agreement: Exclusive Right To Sell
- Listing terms: Cash,Conventional,FHA,USDA Loan,VA Loan
Price history
| Date | Event | Price |
|---|---|---|
| 7/23/2026 | Sold | $240,000-5.9%$171/sqft |
Source:  Hive MLS #100553609 Report a problem Hive MLS #100553609 Report a problem | ||
| 6/8/2026 | Contingent | $255,000$182/sqft |
Source: Hive MLS #100553609 Report a problem | ||
| 6/2/2026 | Price change | $255,000-3.8%$182/sqft |
Source: Hive MLS #100553609 Report a problem | ||
| 5/12/2026 | Price change | $265,000-3.6%$189/sqft |
Source: Hive MLS #100553609 Report a problem | ||
| 4/11/2026 | Price change | $275,000-7.1%$196/sqft |
Source: Hive MLS #100553609 Report a problem | ||
| 2/14/2026 | Listed for sale | $295,900-7.5%$211/sqft |
Source: Hive MLS #100553609 Report a problem | ||
| 1/22/2026 | Listing removed | $319,900$229/sqft |
Source: Hive MLS #100513214 Report a problem | ||
| 9/16/2025 | Price change | $319,900-1.5%$229/sqft |
Source: Hive MLS #100513214 Report a problem | ||
| 6/12/2025 | Listed for sale | $324,900+73.7%$232/sqft |
Source: Hive MLS #100513214 Report a problem | ||
| 4/4/2019 | Sold | $187,000-1.5%$134/sqft |
Source: Hive MLS #100152727 Report a problem | ||
| 3/3/2019 | Pending sale | $189,900$136/sqft |
Source: BlueCoast Realty Corporation #100152727 Report a problem | ||
| 3/1/2019 | Listed for sale | $189,900+16.5%$136/sqft |
Source: BlueCoast Realty Corporation #100152727 Report a problem | ||
| 7/31/2014 | Sold | $163,000+0.1%$116/sqft |
Source: Public Record Report a problem | ||
| 6/27/2014 | Listed for sale | $162,900-7.4%$116/sqft |
Source: BlueCoast Realty Corporation #508165 Report a problem | ||
| 7/30/2009 | Sold | $176,000$126/sqft |
Source: Public Record Report a problem | ||
Public tax history
| Year | Property taxes | Tax assessment |
|---|---|---|
| 2025 | $2,057 | $303,510 |
| 2024 | $2,057 +6.3% | $303,510 |
| 2023 | $1,936 +33.7% | $303,510 +73.9% |
| 2022 | $1,448 0% | $174,570 |
| 2021 | $1,448 +5.1% | $174,570 |
| 2020 | $1,378 +1.1% | $174,570 |
| 2019 | $1,363 +9.5% | $174,570 +348.2% |
| 2018 | $1,245 +5.8% | $38,950 |
| 2017 | $1,177 | $38,950 |
| 2016 | $1,177 | $38,950 -76.1% |
| 2015 | $1,177 +13.3% | $162,780 +3% |
| 2014 | $1,039 | $158,002 |
| 2013 | -- | -- |
| 2012 | -- | -- |
| 2011 | -- | -- |
| 2010 | -- | -- |
| 2009 | -- | -- |
Find assessor info on the county website
Neighborhood: 28451
Nearby homes
- $302,1003 bd2 ba1.3k sqft1032 Tideline Dr, Leland, NC 28451Off Market
- $296,4003 bd2 ba1.4k sqft1040 Tideline Dr, Leland, NC 28451Off Market
- $287,1003 bd2 ba1.3k sqft1044 Tideline Dr, Leland, NC 28451Off Market
- $293,7003 bd3 ba1.3k sqft1024 Tideline Dr UNIT 4, Leland, NC 28451Off Market
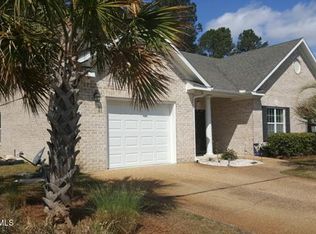
- $289,3003 bd3 ba1.3k sqft1024 Tideline Dr, Leland, NC 28451Off Market
- $267,5003 bd3 ba1.3k sqft1039 Tideline Dr, Leland, NC 28451Sold
- $327,0003 bd3 ba1.3k sqft1035 Tideline Dr, Leland, NC 28451Sold
- $312,0003 bd2 ba1.4k sqft1043 Tideline Dr, Leland, NC 28451Off Market
Nearby schools
GreatSchools rating
- 5/10Belville ElementaryGrades: PK-5Distance: 2 mi
- 3/10Leland MiddleGrades: 6-8Distance: 2.2 mi
- 4/10North Brunswick HighGrades: 9-12Distance: 2.3 mi
Schools provided by the listing agent
- Elementary: Belville
- Middle: Leland
- High: North Brunswick
Source: Hive MLS. This data may not be complete. We recommend contacting the local school district to confirm school assignments for this home.
Get a cash offer in 3 minutes
Find out how much your home could sell for in as little as 3 minutes with a no-obligation cash offer.
Estimated market value
$291,800
Get a cash offer in 3 minutes
Find out how much your home could sell for in as little as 3 minutes with a no-obligation cash offer.
Estimated market value
$291,800
- North Carolina
- Brunswick County
- Leland
- 28451
- 1036 Tideline Drive
Nearby cities
Nearby zip codes
Other Leland Topics
