MODERN, SPACIOUS, & IMMACULATE are 3 words that best describe this wonderfully renovated East Penn Colonial offering a true 6 bedrooms & 5 baths! Boasting over 4000 sq ft of living space, this home has so much to offer from it's Brand New modern kitchen w/ granite counters, full-height granite backsplash, SS appliances, double crown moldings & more... 2 fireplaces, 1 w/ Harmon Pellet Insert... 1st floor bedroom w/ full bath... 10' Cathedral Ceilings in the family room, open to a spacious 4-season sunroom... Fully finished lower level w/ full bath(Jacuzzi tub & steam shower are As-Is)... 2-Car side entry garage w/ a brand new professional epoxy floor coating... Vinyl Siding, newer vinyl replacement windows, a brand new roof, plus over 700+ sq ft of outdoor living space to enjoy your summers! Truly the epitome of "Move-In Ready" w/ fresh paint & brand new flooring throughout... Amazing location in a quiet, walkable neighborhood but close to highways, schools, parks, tons of shopping & more. Don't miss out, schedule your showings today!
Sold for $625,000
$625,000
1036 Treeline Dr, Allentown, PA 18103
6beds
4,098sqft
Single Family Residence
Built in 1980
0.46 Acres Lot
$641,700 Zestimate®
$153/sqft
$3,953 Estimated rent
Home value
$641,700
$571,000 - $719,000
$3,953/mo
Zestimate® history
Owner options
List your home for rent
$3,953/mo
Rent Zestimate®
Find your next renter with Zillow Rental Manager. Plus, with online applications, you can quickly screen prospective tenants – for free.
$3,953/mo
Rent Zestimate®
Refinance and save
$4,109/mo
Est. payment
Refinancing to a lower rate could help reduce your monthly payments and save thousands over the life of the loan.
$4,109/mo
Est. payment
Explore your selling options
Work with a Zillow partner agent
Leverage their expertise and Zillow's premium Showcase listings to get your home seen by more buyers.
Get startedList with your own agent
Get your home in front of millions of buyers by listing it on Zillow.
Learn how to do itSell it yourself
Take full control of how buyers see your home on Zillow by listing For Sale by Owner (FSBO).
List your homeWhat's special
Newer vinyl replacement windowsBrand new modern kitchenFully finished lower levelBrand new roofSs appliancesHarmon pellet insertFull-height granite backsplash
Zillow last checked:
Listing updated:
Listed by:
Jesse J. Chupella 484-550-2530,
Home Team Real Estate,
Tom Cramer 610-442-9871,
Home Team Real Estate
Bought with:
Nicholas Simone, RS352622
Better Homes & Garden R.E.
Source: GLVR,MLS#: 753794 Originating MLS: Lehigh Valley MLS
Originating MLS: Lehigh Valley MLSFacts & features
Interior
Bedrooms & bathrooms
- Bedrooms: 6
- Bathrooms: 5
- Full bathrooms: 4
- 1/2 bathrooms: 1
Rooms
- Room types: Den, Four Season, Office, Sunroom
Primary bedroom
- Description: Large Master Suite w/ WIC, EnSuite, and connected sitting area/6th Bedroom
- Level: Second
- Dimensions: 15.00 x 15.00
Bedroom
- Description: 1st Floor Bedroom/Office/In-Law Quarter/Etc w/ Private Bath
- Level: First
- Dimensions: 16.50 x 10.00
Bedroom
- Description: New Carpet
- Level: Second
- Dimensions: 13.50 x 12.50
Bedroom
- Description: New Carpet
- Level: Second
- Dimensions: 10.00 x 13.00
Bedroom
- Description: New Carpet
- Level: Second
- Dimensions: 13.00 x 9.00
Bedroom
- Description: New Carpet
- Level: Second
- Dimensions: 13.00 x 10.00
Primary bathroom
- Description: His/Hers Vanities, Walk-In closet
- Level: Second
- Dimensions: 8.50 x 5.00
Dining room
- Description: Formal Dining Room off eat-in Kitchen
- Level: First
- Dimensions: 14.00 x 11.50
Family room
- Description: 10' Cathedral Ceilings, Bev Bar w/ Sink, Built-ins, Brick Fireplace
- Level: First
- Dimensions: 21.50 x 13.50
Family room
- Description: Finished LL w/ New Carpets, Closet Storage, Full Bath
- Level: Lower
- Dimensions: 29.00 x 26.00
Other
- Description: Full Bath off 1st Flr Bedroom (stand-up shower stall)
- Level: First
- Dimensions: 8.00 x 5.00
Other
- Description: Double Sinks, Tub/Shower
- Level: Second
- Dimensions: 11.00 x 6.00
Other
- Description: HUGE LL Bath w/ Jacuzzi Tub & Sauna Shower (As-is)
- Level: Lower
- Dimensions: 21.00 x 9.50
Half bath
- Description: 1st Flr Powder Room
- Level: First
- Dimensions: 6.00 x 4.00
Kitchen
- Description: Spacious Brand New Modern Kitchen w/ Granite Tops & Full Granite Backsplash, SS Appliances, Double Crown Moldings
- Level: First
- Dimensions: 20.00 x 14.00
Laundry
- Description: 1st Floor Laundry Closet
- Level: First
- Dimensions: 6.00 x 5.00
Living room
- Description: Fireplace w/ Harmon Pellet Stove Insert
- Level: First
- Dimensions: 19.50 x 13.00
Sunroom
- Description: Spacious & Heated Sunroom off Fam Room, overlooks Paver Patios
- Level: First
- Dimensions: 22.00 x 14.00
Heating
- Heat Pump, Pellet Stove
Cooling
- Central Air, Ceiling Fan(s)
Appliances
- Included: Dishwasher, Electric Oven, Electric Range, Electric Water Heater, Microwave
- Laundry: Washer Hookup, Dryer Hookup, Main Level
Features
- Cathedral Ceiling(s), Eat-in Kitchen, Family Room Lower Level, High Ceilings, Home Office, In-Law Floorplan, Jetted Tub, Kitchen Island, Mud Room, Family Room Main Level, Skylights, Sauna, Utility Room, Vaulted Ceiling(s), Walk-In Closet(s)
- Flooring: Carpet, Luxury Vinyl, Luxury VinylPlank
- Windows: Skylight(s)
- Basement: Full,Finished
- Has fireplace: Yes
- Fireplace features: Family Room, Living Room
Interior area
- Total interior livable area: 4,098 sqft
- Finished area above ground: 3,138
- Finished area below ground: 960
Property
Parking
- Total spaces: 2
- Parking features: Attached, Garage, Off Street, Garage Door Opener
- Attached garage spaces: 2
Features
- Stories: 2
- Patio & porch: Patio
- Exterior features: Fire Pit, Patio, Shed
- Has spa: Yes
Lot
- Size: 0.46 Acres
Details
- Additional structures: Shed(s)
- Parcel number: 548526263290001
- Zoning: S-SUBURBAN
- Special conditions: None
Construction
Type & style
- Home type: SingleFamily
- Architectural style: Colonial
- Property subtype: Single Family Residence
Materials
- Vinyl Siding
- Roof: Asphalt,Fiberglass
Condition
- Year built: 1980
Utilities & green energy
- Electric: 200+ Amp Service, Circuit Breakers
- Sewer: Public Sewer
- Water: Public
Community & HOA
Community
- Subdivision: Clearview Manor
Location
- Region: Allentown
Financial & listing details
- Price per square foot: $153/sqft
- Tax assessed value: $303,100
- Annual tax amount: $7,738
- Date on market: 9/19/2025
- Cumulative days on market: 16 days
- Listing terms: Cash,Conventional
- Ownership type: Fee Simple
Price history
| Date | Event | Price |
|---|---|---|
| 6/2/2025 | Sold | $625,000+4.3%$153/sqft |
Source:  GLVR #753794 Report a problem GLVR #753794 Report a problem | ||
| 4/28/2025 | Pending sale | $599,000$146/sqft |
Source: GLVR #753794 Report a problem | ||
| 4/25/2025 | Price change | $599,000-1%$146/sqft |
Source: GLVR #753794 Report a problem | ||
| 3/26/2025 | Pending sale | $605,000+1%$148/sqft |
Source: GLVR #753794 Report a problem | ||
| 3/24/2025 | Price change | $599,000-4.1%$146/sqft |
Source: GLVR #753794 Report a problem | ||
| 3/13/2025 | Listed for sale | $624,900+50.6%$152/sqft |
Source: GLVR #753794 Report a problem | ||
| 2/7/2025 | Sold | $415,000-20.2%$101/sqft |
Source: Public Record Report a problem | ||
| 11/8/2024 | Pending sale | $520,000$127/sqft |
Source: GLVR #742932 Report a problem | ||
| 10/28/2024 | Price change | $520,000-3.7%$127/sqft |
Source: GLVR #742932 Report a problem | ||
| 10/16/2024 | Price change | $540,000-4.8%$132/sqft |
Source: GLVR #742932 Report a problem | ||
| 9/11/2024 | Price change | $567,500-2.1%$138/sqft |
Source: GLVR #742932 Report a problem | ||
| 8/5/2024 | Listed for sale | $579,900+58.9%$142/sqft |
Source: GLVR #742932 Report a problem | ||
| 8/19/2016 | Sold | $365,000+1.4%$89/sqft |
Source: GLVR #523095 Report a problem | ||
| 6/14/2016 | Listed for sale | $359,900+9.1%$88/sqft |
Source: Better Homes and Gardens Real Estate Valley Partners #523095 Report a problem | ||
| 11/20/2015 | Listing removed | $329,900$81/sqft |
Source: Wesley Works Real Estate #504269 Report a problem | ||
| 11/2/2015 | Price change | $329,900-2.9%$81/sqft |
Source: Wesley Works Real Estate #504269 Report a problem | ||
| 10/15/2015 | Price change | $339,900-2.9%$83/sqft |
Source: Wesley Works Real Estate #504269 Report a problem | ||
| 9/9/2015 | Listed for sale | $349,900$85/sqft |
Source: Wesley Works Real Estate #504269 Report a problem | ||
Public tax history
| Year | Property taxes | Tax assessment |
|---|---|---|
| 2025 | $7,993 +6.8% | $303,100 |
| 2024 | $7,487 +2% | $303,100 |
| 2023 | $7,337 | $303,100 |
| 2022 | $7,337 +4.6% | $303,100 |
| 2021 | $7,011 +1% | $303,100 |
| 2020 | $6,944 +10209.2% | $303,100 |
| 2019 | $67 | $303,100 |
| 2018 | $67 | $303,100 |
| 2017 | -- | $303,100 |
| 2016 | -- | $303,100 |
| 2015 | -- | $303,100 |
| 2014 | -- | $303,100 +207.7% |
| 2012 | -- | $98,500 |
| 2011 | -- | $98,500 |
| 2010 | -- | $98,500 |
| 2009 | -- | $98,500 |
| 2008 | -- | $98,500 |
| 2007 | -- | $98,500 |
| 2006 | -- | $98,500 |
| 2005 | -- | $98,500 |
| 2004 | -- | $98,500 |
| 2003 | -- | $98,500 |
| 2002 | -- | $98,500 |
| 2000 | -- | $98,500 |
Find assessor info on the county website
Neighborhood: 18103
Nearby homes
- $568,3004 bd3 ba2.5k sqft1040 Treeline Dr, Allentown, PA 18103Off Market
- $743,8005 bd4 ba3.9k sqft1032 Treeline Dr, Allentown, PA 18103Off Market

- $652,0004 bd3 ba2.8k sqft1085 Hillview Dr, Allentown, PA 18103Off Market

- $587,1005 bd3 ba3.7k sqft1044 Treeline Dr, Allentown, PA 18103Sold
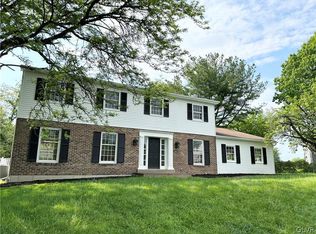
- $691,7004 bd3 ba3.7k sqft1101 Hillview Dr, Allentown, PA 18103Off Market
- $551,2004 bd4 ba2.4k sqft1035 Treeline Dr, Allentown, PA 18103Off Market
- $632,3005 bd2 ba3.1k sqft1071 Hillview Dr, Allentown, PA 18103Off Market
- $554,1004 bd2 ba2.6k sqft1031 Treeline Dr, Allentown, PA 18103Off Market
Nearby schools
GreatSchools rating
- 8/10Wescosville El SchoolGrades: K-5Distance: 0.8 mi
- 7/10Lower Macungie Middle SchoolGrades: 6-8Distance: 2 mi
- 8/10Emmaus High SchoolGrades: 9-12Distance: 2.8 mi
Schools provided by the listing agent
- Elementary: Wescoville
- Middle: Lower Mac
- High: Emmaus
- District: East Penn
Source: GLVR. This data may not be complete. We recommend contacting the local school district to confirm school assignments for this home.
Get a cash offer in 3 minutes
Find out how much your home could sell for in as little as 3 minutes with a no-obligation cash offer.
Estimated market value
$641,700
Get a cash offer in 3 minutes
Find out how much your home could sell for in as little as 3 minutes with a no-obligation cash offer.
Estimated market value
$641,700
- Pennsylvania
- Lehigh County
- Allentown
- 18103
- 1036 Treeline Dr
Nearby cities
Nearby neighborhoods
Nearby zip codes
Other Allentown Topics
