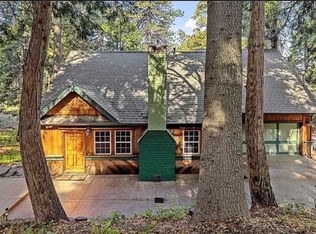
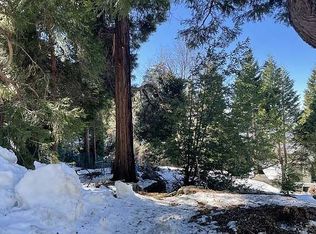
Welcome to one of Crestline’s most exceptional mountain retreats—where thoughtful design, quality craftsmanship, and modern comfort come together. Rebuilt from the ground up in 2012, this is not your typical cabin—it’s a fully reimagined home designed for everyday living or the perfect getaway. From the moment you arrive, you’ll appreciate rare, level parking for up to 6 vehicles plus a garage—an incredible convenience in the mountains. Inside, the main level welcomes you with soaring 14’ vaulted cedar ceilings and the original brick fireplace, beautifully preserved as a warm and inviting focal point just off the kitchen. The kitchen is both functional and stunning, featuring leathered granite countertops, custom cabinetry, and an open flow that naturally leads into the show-stopping family room. Here is where the home truly comes alive—16’ vaulted cedar ceilings, a massive stone fireplace anchoring the space, and expansive windows that bring the outdoors in. With direct access to a large deck complete with a gas line for BBQ, this is the ultimate entertainer’s space—where mountain views, fresh air, and unforgettable gatherings come together. The main level also includes a guest bedroom with its own private deck and a full bathroom featuring a jetted, heated tub—perfect for guests or quiet relaxation. Just beyond the family room, a staircase leads to the lower level, offering a private retreat-style layout. The spacious primary suite features its own fireplace, a spa-inspired bathroom with a walk-in shower with wall jets and overhead rain shower, and direct access to a private deck with an above-ground spa surrounded by towering trees. An additional bedroom and large utility/laundry room complete this level. Built with intention and longevity in mind, the home includes scissor roof trusses designed for snow load and Class A fire-rated fiber cement siding and shingles—enhancing durability, energy efficiency, and potential insurance advantages. Multiple decks and outdoor living spaces create the perfect setting to unwind, entertain, and take in the natural beauty of Crestline. This is more than a home—it’s a mountain lifestyle you won’t want to miss.
Sold for $675,000
Zillow last checked:
Listing updated:
Bought with:
Carolyn Vazquez, DRE #01418260
Synergy Real Estate
Source: CRMLS,MLS#: IV26051310 Originating MLS: California Regional MLS
Originating MLS: California Regional MLSPrice history
| Date | Event | Price |
|---|---|---|
| 6/5/2026 | Sold | $675,000+0%$281/sqft |
Source:  CRMLS #IV26051310 Report a problem CRMLS #IV26051310 Report a problem | ||
| 6/4/2026 | Pending sale | $674,900$281/sqft |
Source: CRMLS #IV26051310 Report a problem | ||
| 5/18/2026 | Contingent | $674,900$281/sqft |
Source: CRMLS #IV26051310 Report a problem | ||
| 3/19/2026 | Listed for sale | $674,900-2%$281/sqft |
Source: CRMLS #IV26051310 Report a problem | ||
| 11/2/2025 | Listing removed | $689,000$286/sqft |
Source:  Mountain Resort Communities AOR #32501653 Report a problem Mountain Resort Communities AOR #32501653 Report a problem | ||
| 6/29/2025 | Listed for sale | $689,000+625.3%$286/sqft |
Source: Mountain Resort Communities AOR #32501653 Report a problem | ||
| 3/5/2003 | Sold | $95,000$40/sqft |
Source: Public Record Report a problem | ||
Get a cash offer in 3 minutes
Find out how much your home could sell for in as little as 3 minutes with a no-obligation cash offer.
Estimated market value
$671,800
