Skip main navigation
Closed
  • $298,000

    1036 W 1100 N, Chesterton, IN 46304

    4beds
    2,004sqft
    Single Family Residence
    Built in 1980
    0.26 Acres Lot
    $362,200 Zestimate®
    $149/sqft
    $2,364 Estimated rent

    Home value

    $362,200

    $340,000 - $380,000

    $2,364/mo

    Zestimate® history
    Loading
    Loading...

    Owner options

    List your home for rent

    $2,364/mo

    Rent Zestimate®

    Find your next renter with Zillow Rental Manager. Plus, with online applications, you can quickly screen prospective tenants – for free.

    Learn more

    $2,364/mo

    Rent Zestimate®

    Refinance and save

    $1,837/mo

    Est. payment

    Refinancing to a lower rate could help reduce your monthly payments and save thousands over the life of the loan.

    See today's rates

    $1,837/mo

    Est. payment

    Explore your selling options

    Work with a Zillow partner agent

    Leverage their expertise and Zillow's premium Showcase listings to get your home seen by more buyers.

    Get started

    List with your own agent

    Get your home in front of millions of buyers by listing it on Zillow.

    Learn how to do it

    Sell it yourself

    Take full control of how buyers see your home on Zillow by listing For Sale by Owner (FSBO).

    List your home

    What's special

    Large dining areaScreened in porchMove-in readyFlex roomLarge rec roomBrand new appliancesUpdated bathroom
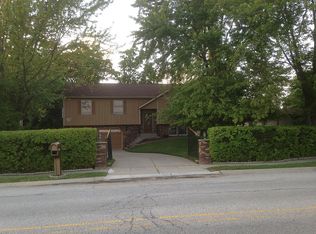
    Welcome to this newly renovated bi-level style home located across the street from Chesterton High School! This move-in ready, 4 bedroom, 3 bathroom home sits on a 1/4 acre and features roughly 2,000 square foot of living space throughout. The upstairs consists of kitchen the kitchen with brand new appliances, large dining area with space for entertaining, an updated bathroom, master with half bath ensuite, two more bedrooms and brand new carpeting. Downstairs you will find another bedroom, large rec room, another 1/2 bathroom, huge mud/laundry area and another flex room that could be a 5th bedroom/den/office. Screened in porch overlooks a huge fenced in backyard and shed. Schedule your showing today!

    Zillow last checked:

    Listing updated:

    Listed by:

    Christopher Pumroy,

    Listing Leaders 219-462-5478

    Bought with:

    James Fritza, RB14039841

    Century 21 Circle

    Source: NIRA as distributed by MLS GRID,MLS#: 538701MLS Logo

    Facts & features

    Interior

    Bedrooms & bathrooms
    • Bedrooms: 4
    • Bathrooms: 3
    • Full bathrooms: 1
    • 1/2 bathrooms: 2
    Rooms
    • Room types: Bathroom, Bedroom 2, Bedroom 3, Bedroom 4, Bonus Room, Dining Room, Kitchen, Laundry, Living Room, Other Room, Primary Bedroom
    Primary bedroom
    • Area: 121
    • Dimensions: 11 x 11
    Bedroom 2
    • Area: 90
    • Dimensions: 10 x 9
    Bedroom 3
    • Area: 90
    • Dimensions: 10 x 9
    Bedroom 4
    • Area: 121
    • Dimensions: 11 x 11
    Bathroom
    • Description: 1/2
    Bathroom
    • Description: 1/2
    Bathroom
    • Description: Full
    Bonus room
    • Area: 221
    • Dimensions: 17 x 13
    Kitchen
    • Area: 110
    • Dimensions: 10 x 11
    Laundry
    • Dimensions: 16 x 12
    Living room
    • Area: 165
    • Dimensions: 15 x 11
    Other
    • Description: Screen Porch
    • Dimensions: 15 x 8
    Heating
    • Forced Air, Natural Gas
    Appliances
    • Included: Dishwasher, Freezer, Microwave, Range Hood, Refrigerator
    Features
    • Primary Downstairs
    • Basement: Sump Pump
    • Has fireplace: No
    Interior area
    • Total structure area: 2,004
    • Total interior livable area: 2,004 sqft
    • Finished area above ground: 1,002

    Property

    Parking
    • Total spaces: 2.5
    • Parking features: Attached, Off Street
    • Attached garage spaces: 2.5
    Features
    • Levels: Bi-Level
    • Patio & porch: Covered, Deck, Porch
    • Fencing: Fenced
    • Frontage length: 80
    Lot
    • Size: 0.26 Acres
    • Dimensions: 80 x 140
    • Features: Landscaped, Level, Paved, Wooded
    Details
    • Parcel number: 640601355019000023
    • Special conditions: Agent Owned

    Construction

    Type & style
    • Home type: SingleFamily
    • Property subtype: Single Family Residence
    Condition
    • New construction: No
    • Year built: 1980

    Utilities & green energy

    • Water: Public
    • Utilities for property: Cable Available, Electricity Available, Natural Gas Available

    Community & HOA

    Community
    • Features: Sidewalks
    • Subdivision: Chestnut Hill 02
    HOA
    • Has HOA: No
    Location
    • Region: Chesterton

    Financial & listing details

    • Price per square foot: $149/sqft
    • Tax assessed value: $281,000
    • Annual tax amount: $4,915
    • Date on market: 9/15/2023
    • Listing agreement: Exclusive Right To Sell
    • Listing terms: Cash,Conventional,FHA,Other,VA Loan
    • Road surface type: Paved

    Price history

    DateEventPrice
    10/25/2023Sold$298,000-0.6%$149/sqft
    Source: NIRA as distributed by MLS GRID #538701 Report a problem
    9/25/2023Contingent$299,900$150/sqft
    Source: NIRA as distributed by MLS GRID #538701 Report a problem
    9/15/2023Price change$299,900-3.2%$150/sqft
    Source: NIRA as distributed by MLS GRID #538701 Report a problem
    8/28/2023Price change$309,900-1.6%$155/sqft
    Source: NIRA as distributed by MLS GRID #534185 Report a problem
    8/19/2023Price change$314,900-1.6%$157/sqft
    Source: NIRA as distributed by MLS GRID #534185 Report a problem
    7/29/2023Listed for sale$319,900+45.4%$160/sqft
    Source: NIRA as distributed by MLS GRID #534185 Report a problem
    6/13/2023Sold$220,000+32.9%$110/sqft
    Source: Agent Provided Report a problem
    8/20/2008Sold$165,500+14.9%$83/sqft
    Source: NIRA as distributed by MLS GRID #219206 Report a problem
    11/21/2003Sold$144,000$72/sqft
    Source: NIRA as distributed by MLS GRID #94500 Report a problem

    Public tax history

    YearProperty taxesTax assessment
    2025$2,286 +7.9%$281,000 +9.3%
    2024$2,119 -56.7%$257,200 +6.3%
    2023$4,896 +11.3%$242,000 +9.9%
    2022$4,401 +0.7%$220,300 +11.3%
    2021$4,368 +12.3%$197,900 +0.8%
    2020$3,889 -49.7%$196,400 +12.4%
    2019$7,738 +113.4%$174,700 +3.7%
    2018$3,627 $168,500 +3.9%
    2017$3,627 +1.5%$162,100 +1.4%
    2016$3,572 -0.7%$159,800 +3.8%
    2014$3,597 +10.2%$153,900 +5.4%
    2013$3,265 +10.9%$146,000 -0.5%
    2012$2,945 -10.3%$146,700 -10.5%
    2011$3,284 +1.4%$164,000 +1.3%
    2010$3,238 +2.3%$161,900 +2.3%
    2009$3,164 $158,200 +11.4%
    2006-- $142,000 +18.9%
    2005-- $119,400
    Find assessor info on the county website

    Neighborhood: 46304

    Nearby schools

    GreatSchools rating
    Get a cash offer in 3 minutes
    Find out how much your home could sell for in as little as 3 minutes with a no-obligation cash offer.
    Estimated market value
    $362,200
    Get a cash offer in 3 minutes
    Find out how much your home could sell for in as little as 3 minutes with a no-obligation cash offer.
    Estimated market value
    $362,200