Discover this 2-story home in a desirable Southwest Erie neighborhood, ready for your personal touch and a little TLC. Inside, you'll find a functional layout with the living and dining rooms separated, while upstairs, hardwood floors extend through the spacious bedrooms. With some fresh updating, this property has excellent potential to become your dream home. Outside, enjoy a nice-sized private backyard and a detached 1-car garage, offering a solid foundation for those looking to customize and create value.
Sold for $127,500
$127,500
1036 W 29th St, Erie, PA 16508
3beds
1,380sqft
Single Family Residence
Built in 1920
4,748 Square Feet Lot
$127,600 Zestimate®
$92/sqft
$1,342 Estimated rent
Home value
$127,600
$121,000 - $134,000
$1,342/mo
Zestimate® history
Owner options
List your home for rent
$1,342/mo
Rent Zestimate®
Find your next renter with Zillow Rental Manager. Plus, with online applications, you can quickly screen prospective tenants – for free.
$1,342/mo
Rent Zestimate®
Refinance and save
$923/mo
Est. payment
Refinancing to a lower rate could help reduce your monthly payments and save thousands over the life of the loan.
$923/mo
Est. payment
Explore your selling options
Work with a Zillow partner agent
Leverage their expertise and Zillow's premium Showcase listings to get your home seen by more buyers.
Get startedList with your own agent
Get your home in front of millions of buyers by listing it on Zillow.
Learn how to do itSell it yourself
Take full control of how buyers see your home on Zillow by listing For Sale by Owner (FSBO).
List your homeWhat's special
Nice-sized private backyardFunctional layoutHardwood floorsSpacious bedrooms
Zillow last checked:
Listing updated:
Listed by:
JP Hood 814-392-2298,
eXp Realty - Erie
Bought with:
Lisa Coburn, RS327192
Howard Hanna Erie Southwest
Source: GEMLS,MLS#: 192426Originating MLS: Greater Erie Board Of Realtors
Facts & features
Interior
Bedrooms & bathrooms
- Bedrooms: 3
- Bathrooms: 1
- Full bathrooms: 1
Primary bedroom
- Level: Second
- Dimensions: 17x11
Bedroom
- Level: Second
- Dimensions: 11x10
Bedroom
- Level: Second
- Dimensions: 12x10
Dining room
- Description: Formal
- Level: First
- Dimensions: 15x11
Other
- Level: Second
- Dimensions: 7x5
Kitchen
- Description: Eatin
- Level: First
- Dimensions: 12x10
Living room
- Level: First
- Dimensions: 21x12
Heating
- Forced Air, Gas
Cooling
- Central Air
Appliances
- Included: Electric Oven, Electric Range
Features
- Cable TV
- Flooring: Carpet, Hardwood, Vinyl
- Basement: Full
- Number of fireplaces: 2
- Fireplace features: Decorative
Interior area
- Total structure area: 1,380
- Total interior livable area: 1,380 sqft
Property
Parking
- Total spaces: 3
- Parking features: Detached, Garage, Garage Door Opener
- Garage spaces: 1
Features
- Levels: Two
- Stories: 2
Lot
- Size: 4,748 Square Feet
- Dimensions: 35 x 135 x 0 x 0
- Features: Level
Details
- Parcel number: 19060037.0133.00
- Zoning description: R-1
Construction
Type & style
- Home type: SingleFamily
- Architectural style: Two Story
- Property subtype: Single Family Residence
Materials
- Aluminum Siding, Brick
- Roof: Composition
Condition
- Average Condition
- Year built: 1920
Utilities & green energy
- Sewer: Public Sewer
- Water: Public
Community & HOA
Location
- Region: Erie
Financial & listing details
- Price per square foot: $92/sqft
- Tax assessed value: $55,100
- Annual tax amount: $2,282
- Date on market: 8/4/2026
- Cumulative days on market: 11 days
- Listing terms: FHA
- Road surface type: Paved
Price history
| Date | Event | Price |
|---|---|---|
| 9/25/2026 | Sold | $127,500+6.3%$92/sqft |
Source: GEMLS #192426 Report a problem | ||
| 8/14/2026 | Pending sale | $119,900$87/sqft |
Source: GEMLS #192426 Report a problem | ||
| 8/4/2026 | Listed for sale | $119,900+118%$87/sqft |
Source: GEMLS #192426 Report a problem | ||
| 3/24/2021 | Listing removed | -- |
Source: Owner Report a problem | ||
| 1/9/2019 | Listing removed | $950$1/sqft |
Source: Owner Report a problem | ||
| 12/9/2018 | Listed for rent | $950-5%$1/sqft |
Source: Owner Report a problem | ||
| 2/27/2015 | Listing removed | $1,000$1/sqft |
Source: Owner Report a problem | ||
| 2/26/2015 | Sold | $55,000-24.6%$40/sqft |
Source: GEMLS #41305 Report a problem | ||
| 2/23/2015 | Listed for rent | $1,000$1/sqft |
Source: Owner Report a problem | ||
| 12/4/2014 | Price change | $72,900-7.6%$53/sqft |
Source: RE/MAX Real Estate Group #41305 Report a problem | ||
| 10/28/2014 | Listed for sale | $78,900$57/sqft |
Source: RE/MAX Real Estate Group #41305 Report a problem | ||
Public tax history
| Year | Property taxes | Tax assessment |
|---|---|---|
| 2026 | $2,252 +3.4% | $55,100 |
| 2025 | $2,179 | $55,100 |
| 2024 | $2,179 +5.2% | $55,100 |
| 2023 | $2,071 +2.1% | $55,100 |
| 2022 | $2,028 | $55,100 |
| 2021 | $2,028 +95.4% | $55,100 |
| 2020 | $1,038 -44.9% | $55,100 |
| 2019 | $1,882 -12.8% | $55,100 |
| 2018 | $2,158 -15.4% | $55,100 |
| 2017 | $2,550 +0.5% | $55,100 |
| 2016 | $2,536 +12.6% | $55,100 -30.8% |
| 2015 | $2,252 | $79,580 |
| 2014 | $2,252 +473.9% | $79,580 |
| 2013 | $392 +7.5% | $79,580 +31.9% |
| 2012 | $365 | $60,320 |
| 2011 | $365 | $60,320 |
| 2010 | $365 +11% | $60,320 |
| 2009 | $329 | $60,320 |
| 2008 | -- | $60,320 |
| 2005 | $1,858 +116.5% | $60,320 |
| 2004 | $858 | $60,320 |
| 2003 | -- | $60,320 +409.9% |
| 2002 | -- | $11,830 |
| 2000 | -- | $11,830 |
Find assessor info on the county website
Neighborhood: 16508
Nearby homes
- $126,9003 bd1 ba1.2k sqft1032 W 29th St, Erie, PA 16508Off Market
- $170,0003 bd2 ba1.4k sqft1040 W 29th St, Erie, PA 16508Sold
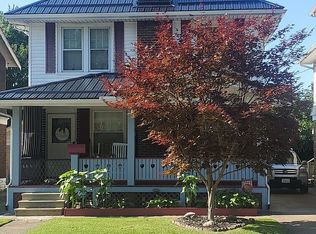
- $170,0003 bd2 ba1.4k sqft1040 W 29th St #104, Erie, PA 16508Sold
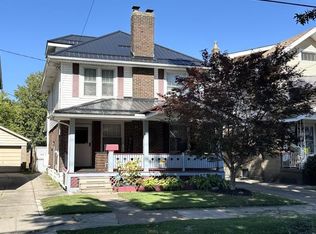
- $123,0003 bd1 ba1.2k sqft1042 W 29th St, Erie, PA 16508Off Market
- $118,0003 bd1 ba1.6k sqft1028 W 29th St, Erie, PA 16508Sold
- $155,1003 bd1 ba1.4k sqft1046 W 29th St, Erie, PA 16508Off Market
- $133,2003 bd1 ba1.3k sqft1026 W 29th St, Erie, PA 16508Off Market
- $52,0002 bd-- ba2k sqft1031-33 W 28th St, Erie, PA 16508Sold
Nearby schools
GreatSchools rating
- 2/10Perry El SchoolGrades: PK-5Distance: 0.1 mi
- 5/10Strong Vincent Middle SchoolGrades: 6-8Distance: 1.5 mi
- 1/10Erie High SchoolGrades: 9-12Distance: 0.6 mi
Schools provided by the listing agent
- District: City-Erie
Source: GEMLS. This data may not be complete. We recommend contacting the local school district to confirm school assignments for this home.
Sell for more on Zillow
Get a Zillow Showcase℠ listing at no additional cost and you could sell for .
$127,600
2% more
+$2,552
With Zillow Showcase(estimated)
$130,152
Sell for more on Zillow
Get a Zillow Showcase℠ listing at no additional cost and you could sell for .
$127,600
2% more
+$2,552
With Zillow Showcase(estimated)
$130,152
- Pennsylvania
- Erie County
- Erie
- 16508
- 1036 W 29th St
