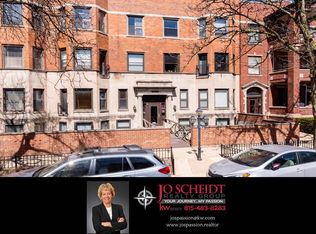
Nestled in the vibrant Wrigleyville neighborhood, this two bed, one bath condo offers a unique blend of modern comfort and urban convenience. The living room boasts ample space, perfect for both relaxation and entertaining. Natural light pours through large windows, casting a warm and cheerful ambiance throughout the day. Plus enjoy the natural wood burning fire place during those cold evenings. The galley kitchen features stainless steel appliances, granite countertops, and ample cabinetry. The primary bedroom is a tranquil haven, complete with an en-suite bathroom, plus a large walk through closet and in unit laundry. The second bedroom is equally spacious and bright, perfect for guests, a home office, or a cozy den. Enjoy the outdoors on your back deck, plus an outdoor parking spot. Explore the eclectic boutiques, trendy cafes, and world-class dining options that the neighborhood is known for. Take a leisurely stroll to the nearby parks or enjoy easy access to public transportation, making your daily commute a breeze.
Closed
$392,000
1036 W Byron St APT 3W, Chicago, IL 60613
2beds
--sqft
Condominium, Single Family Residence
Built in ----
-- sqft lot
$436,400 Zestimate®
$--/sqft
$2,313 Estimated rent
Home value
$436,400
$410,000 - $463,000
$2,313/mo
Zestimate® history
Owner options
List your home for rent
$2,313/mo
Rent Zestimate®
Find your next renter with Zillow Rental Manager. Plus, with online applications, you can quickly screen prospective tenants – for free.
$2,313/mo
Rent Zestimate®
Refinance and save
$3,179/mo
Est. payment
Refinancing to a lower rate could help reduce your monthly payments and save thousands over the life of the loan.
$3,179/mo
Est. payment
Explore your selling options
Work with a Zillow partner agent
Leverage their expertise and Zillow's premium Showcase listings to get your home seen by more buyers.
Get startedList with your own agent
Get your home in front of millions of buyers by listing it on Zillow.
Learn how to do itSell it yourself
Take full control of how buyers see your home on Zillow by listing For Sale by Owner (FSBO).
List your homeWhat's special
Zillow last checked:
Listing updated:
Listing courtesy of:
Dan Mercurio 586-817-1861,
Compass
Bought with:
Andrew Dorazio
Fitzgerald Real Estate Inc.
Source: MRED as distributed by MLS GRID,MLS#: 12083686
Facts & features
Interior
Bedrooms & bathrooms
- Bedrooms: 2
- Bathrooms: 1
- Full bathrooms: 1
Primary bedroom
- Features: Flooring (Carpet), Window Treatments (Plantation Shutters)
- Level: Main
- Area: 195 Square Feet
- Dimensions: 13X15
Bedroom 2
- Features: Flooring (Hardwood), Window Treatments (Plantation Shutters)
- Level: Main
- Area: 130 Square Feet
- Dimensions: 13X10
Deck
- Features: Flooring (Other)
- Level: Main
- Area: 126 Square Feet
- Dimensions: 6X21
Dining room
- Features: Flooring (Hardwood), Window Treatments (Plantation Shutters)
- Level: Main
- Area: 132 Square Feet
- Dimensions: 12X11
Kitchen
- Features: Kitchen (Galley, Pantry-Closet), Flooring (Hardwood)
- Level: Main
- Area: 77 Square Feet
- Dimensions: 11X7
Living room
- Features: Flooring (Hardwood), Window Treatments (Plantation Shutters)
- Level: Main
- Area: 260 Square Feet
- Dimensions: 13X20
Heating
- Natural Gas, Forced Air
Cooling
- Central Air
Appliances
- Included: Range, Microwave, Dishwasher, Refrigerator, Washer, Dryer, Disposal, Humidifier
- Laundry: Washer Hookup
Features
- Storage, Bookcases
- Flooring: Hardwood
- Windows: Skylight(s)
- Basement: None
- Number of fireplaces: 1
- Fireplace features: Wood Burning, Living Room
- Common walls with other units/homes: End Unit
Interior area
- Total structure area: 0
Property
Parking
- Total spaces: 1
- Parking features: Assigned, On Site, Owned
Accessibility
- Accessibility features: No Disability Access
Features
- Patio & porch: Deck
Lot
- Features: Common Grounds
Details
- Parcel number: 14202050261035
- Special conditions: List Broker Must Accompany
- Other equipment: TV-Cable, Intercom
Construction
Type & style
- Home type: Condo
- Property subtype: Condominium, Single Family Residence
Materials
- Brick
- Foundation: Concrete Perimeter
- Roof: Other
Condition
- New construction: No
- Major remodel year: 2014
Utilities & green energy
- Electric: Circuit Breakers
- Sewer: Public Sewer
- Water: Public
Community & neighborhood
Security
- Security features: Carbon Monoxide Detector(s)
Location
- Region: Chicago
- Subdivision: Alta Vista View
HOA & financial
HOA
- Has HOA: Yes
- HOA fee: $422 monthly
- Amenities included: Park
- Services included: Water, Parking, Insurance, Lawn Care, Scavenger, Snow Removal
Other
Other facts
- Listing terms: Conventional
- Ownership: Condo
Price history
| Date | Event | Price |
|---|---|---|
| 8/1/2024 | Sold | $392,000+1.8% |
Source:  MRED as distributed by MLS GRID #12083686 Report a problem MRED as distributed by MLS GRID #12083686 Report a problem | ||
| 7/5/2024 | Contingent | $385,000 |
Source: MRED as distributed by MLS GRID #12083686 Report a problem | ||
| 6/26/2024 | Listed for sale | $385,000+18.5% |
Source: MRED as distributed by MLS GRID #12083686 Report a problem | ||
| 9/7/2023 | Listing removed | -- |
Source: MRED as distributed by MLS GRID #11869198 Report a problem | ||
| 8/25/2023 | Listed for rent | $3,000 |
Source: MRED as distributed by MLS GRID #11869198 Report a problem | ||
| 9/13/2022 | Listing removed | -- |
Source: Zillow Rental Network Premium Report a problem | ||
| 9/6/2022 | Price change | $3,000-6.3% |
Source: Zillow Rental Network Premium Report a problem | ||
| 8/19/2022 | Price change | $3,200-4.5% |
Source: Zillow Rental Network Premium Report a problem | ||
| 8/3/2022 | Listed for rent | $3,350 |
Source: Zillow Rental Network Premium Report a problem | ||
| 5/19/2017 | Sold | $325,000 |
Source: MRED as distributed by MLS GRID #09395007 Report a problem | ||
Public tax history
Tax history is unavailable.
Neighborhood: Wrigleyville
Nearby schools
GreatSchools rating
- 5/10Greeley Elementary SchoolGrades: PK-8Distance: 0.3 mi
- 3/10Lake View High SchoolGrades: 9-12Distance: 0.7 mi
Schools provided by the listing agent
- District: 299
Source: MRED as distributed by MLS GRID. This data may not be complete. We recommend contacting the local school district to confirm school assignments for this home.
Get a cash offer in 3 minutes
Find out how much your home could sell for in as little as 3 minutes with a no-obligation cash offer.
Estimated market value
$436,400
Get a cash offer in 3 minutes
Find out how much your home could sell for in as little as 3 minutes with a no-obligation cash offer.
Estimated market value
$436,400
- Illinois
- Cook County
- Chicago
- 60613
- Wrigleyville
- 1036 W Byron St Apartment 3W
Nearby cities
Nearby neighborhoods
Nearby zip codes
Other Chicago Topics
