Welcome home to this timeless all-brick Cape Cod, where classic character meets thoughtful modern updates. Rich in original charm, this 4-bedroom, 1.5-bath home showcases the craftsmanship and warmth that make these homes so desirable, while offering the updates today's buyers appreciate. Outside, the impressive detached 4-car tandem garage provides exceptional space for vehicles, hobbies, or extra storage. The backyard is designed for making memories, featuring an above-ground pool with permanent decking, plus additional green space perfect for entertaining, relaxing, or hosting summer gatherings. A home full of personality, space, and opportunity—inside and out! Offers due by 6pm on 8/3/26
Sold
Zestimate®
$325,000
1036 W Oklahoma St, Appleton, WI 54914
4beds
1,669sqft
Single Family Residence
Built in 1932
9,147 Square Feet Lot
$325,000 Zestimate®
$195/sqft
$2,043 Estimated rent
Home value
$325,000
$302,000 - $348,000
$2,043/mo
Zestimate® history
Owner options
List your home for rent
$2,043/mo
Rent Zestimate®
Find your next renter with Zillow Rental Manager. Plus, with online applications, you can quickly screen prospective tenants – for free.
$2,043/mo
Rent Zestimate®
Refinance and save
$2,223/mo
Est. payment
Refinancing to a lower rate could help reduce your monthly payments and save thousands over the life of the loan.
$2,223/mo
Est. payment
Explore your selling options
Work with a Zillow partner agent
Leverage their expertise and Zillow's premium Showcase listings to get your home seen by more buyers.
Get startedList with your own agent
Get your home in front of millions of buyers by listing it on Zillow.
Learn how to do itSell it yourself
Take full control of how buyers see your home on Zillow by listing For Sale by Owner (FSBO).
List your homeWhat's special
Classic characterRich in original charmAll-brick cape cod
Zillow last checked:
Listing updated:
Listed by:
Carey Maurer-Martin Office:920-734-0247,
RE/MAX 24/7 Real Estate, LLC
Bought with:
Ryan D Paul
Century 21 Ace Realty
Source: RANW as distributed by MLS GRID,MLS#: 50330040
Facts & features
Interior
Bedrooms & bathrooms
- Bedrooms: 4
- Bathrooms: 2
- Full bathrooms: 1
- 1/2 bathrooms: 1
Bedroom 1
- Level: Upper
- Dimensions: 11x12
Bedroom 2
- Level: Upper
- Dimensions: 9x10
Bedroom 3
- Level: Upper
- Dimensions: 9x10
Bedroom 4
- Level: Main
- Dimensions: 12x10
Formal dining room
- Level: Main
- Dimensions: 12x12
Kitchen
- Level: Main
- Dimensions: 11x12
Living room
- Level: Main
- Dimensions: 12x17
Other
- Description: Game Room
- Level: Lower
- Dimensions: 11x15
Other
- Description: 3 Season Rm
- Level: Main
- Dimensions: 12x8
Heating
- Forced Air
Cooling
- Forced Air, Central Air
Appliances
- Included: Dishwasher, Disposal, Dryer, Microwave, Range, Refrigerator, Washer
Features
- At Least 1 Bathtub, Cable Available
- Flooring: Wood/Simulated Wood Fl
- Basement: Full,Partially Finished,Partial Fin. Contiguous
- Has fireplace: No
- Fireplace features: None
Interior area
- Total interior livable area: 1,669 sqft
- Finished area above ground: 1,504
- Finished area below ground: 165
Property
Parking
- Total spaces: 4
- Parking features: Garage
- Garage spaces: 4
Accessibility
- Accessibility features: 1st Floor Bedroom, Level Drive, Low Pile Or No Carpeting
Features
- Patio & porch: Deck, Patio
- Has private pool: Yes
- Pool features: Above Ground
Lot
- Size: 9,147 Square Feet
- Features: Sidewalk
Details
- Parcel number: 315158300
- Zoning: Residential
- Special conditions: Arms Length
Construction
Type & style
- Home type: SingleFamily
- Architectural style: Cape Cod
- Property subtype: Single Family Residence
Materials
- Brick
- Foundation: Block
Condition
- New construction: No
- Year built: 1932
Utilities & green energy
- Sewer: Public Sewer
- Water: Public
Community & HOA
Location
- Region: Appleton
Financial & listing details
- Price per square foot: $195/sqft
- Tax assessed value: $235,700
- Annual tax amount: $3,633
- Date on market: 7/30/2026
- Inclusions: Stove; Microwave; Refrigerator; Washer; Dryer; Shed; Pool Equipment + numerous other items
- Exclusions: Retractable outdoor Fence; TV's & Wall Mounts; Entertainment Center - Main floor bdrm; 2 wire racks in bsmnt; 2 beverage+garage fridges; workbench
Price history
| Date | Event | Price |
|---|---|---|
| 9/15/2026 | Sold | $325,000+8.4%$195/sqft |
Source: RANW as distributed by MLS GRID #50330040 Report a problem | ||
| 9/4/2026 | Pending sale | $299,825$180/sqft |
Source: RANW as distributed by MLS GRID #50330040 Report a problem | ||
| 8/4/2026 | Contingent | $299,825$180/sqft |
Source:  WIREX MLS #50330040 Report a problem WIREX MLS #50330040 Report a problem | ||
| 7/30/2026 | Listed for sale | $299,825$180/sqft |
Source: RANW as distributed by MLS GRID #50330040 Report a problem | ||
Public tax history
| Year | Property taxes | Tax assessment |
|---|---|---|
| 2025 | $3,613 -15.5% | $235,700 |
| 2024 | $4,278 +20.4% | $235,700 |
| 2023 | $3,553 -17.2% | $235,700 +47.9% |
| 2022 | $4,288 +30.7% | $159,400 |
| 2021 | $3,280 -20% | $159,400 |
| 2020 | $4,099 +3.1% | $159,400 |
| 2019 | $3,975 +13.6% | $159,400 +18.1% |
| 2018 | $3,500 -7.1% | $135,000 |
| 2017 | $3,768 +8.5% | $135,000 |
| 2016 | $3,474 +11.1% | $135,000 |
| 2015 | $3,126 +10.1% | $135,000 |
| 2014 | $2,839 -17% | $135,000 -5.6% |
| 2013 | $3,418 +4.5% | $143,000 |
| 2012 | $3,272 -18.5% | $143,000 |
| 2011 | $4,012 +3.3% | $143,000 |
| 2010 | $3,883 +8.1% | $143,000 -2.4% |
| 2009 | $3,593 +14.1% | $146,500 |
| 2008 | $3,148 -7.2% | $146,500 |
| 2007 | $3,392 +8.1% | $146,500 |
| 2006 | $3,137 +11.1% | $146,500 +16.5% |
| 2005 | $2,824 +0.3% | $125,700 |
| 2004 | $2,816 +1.4% | $125,700 |
| 2003 | $2,777 | $125,700 +2.2% |
| 2002 | -- | $123,000 +22.8% |
| 2001 | -- | $100,200 |
| 2000 | -- | $100,200 |
Find assessor info on the county website
Neighborhood: 54914
Nearby homes
- $285,9003 bd1 ba1.4k sqft1102 W Oklahoma St, Appleton, WI 54914Off Market
- $314,8003 bd1 ba1.9k sqft1032 W Oklahoma St, Appleton, WI 54914Off Market
- $222,1002 bd1 ba968 sqft1108 W Oklahoma St, Appleton, WI 54914Off Market
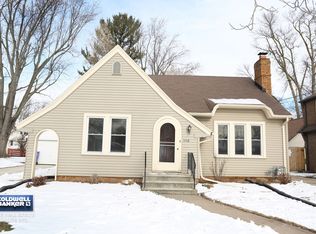
- $235,6003 bd1 ba1k sqft1026 W Oklahoma St, Appleton, WI 54914Off Market
- $259,7003 bd1 ba1.4k sqft1022 W Oklahoma St, Appleton, WI 54914Off Market
- $237,4003 bd1 ba1k sqft1037 W Winnebago St, Appleton, WI 54914Off Market
- $237,7003 bd1 ba1.2k sqft1110 W Oklahoma St, Appleton, WI 54914Off Market
- $311,2003 bd2 ba1.6k sqft1037 W Oklahoma St, Appleton, WI 54914Off Market
Nearby schools
GreatSchools rating
- 5/10Lincoln Elementary SchoolGrades: PK-5Distance: 0.2 mi
- 3/10Wilson Middle SchoolGrades: 6-8Distance: 0.4 mi
- 4/10West High SchoolGrades: 9-12Distance: 0.3 mi
Sell for more on Zillow
Get a Zillow Showcase℠ listing at no additional cost and you could sell for .
$325,000
2% more
+$6,500
With Zillow Showcase(estimated)
$331,500
Sell for more on Zillow
Get a Zillow Showcase℠ listing at no additional cost and you could sell for .
$325,000
2% more
+$6,500
With Zillow Showcase(estimated)
$331,500
- Wisconsin
- Outagamie County
- Appleton
- 54914
- 1036 W Oklahoma St
