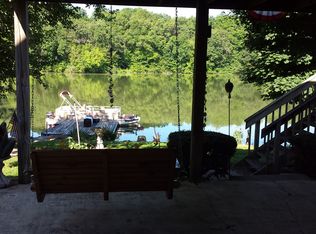
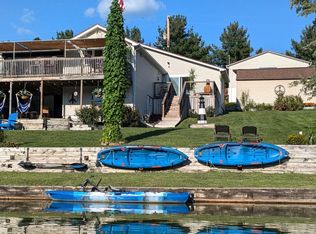
Welcome to your dream retreat! This beautifully renovated four-bedroom, three-bath home offers breathtaking lake views from nearly every room. As you step inside, you’ll be captivated by the vaulted ceilings and expansive windows that flood the space with natural light, highlighting the home’s high-end finishes. The inviting living room features a charming wood-clad ceiling with exposed beams, creating a warm and welcoming atmosphere. It seamlessly flows into a gorgeous deck that overlooks the water’s edge—an ideal spot for morning coffee or evening gatherings. Retreat to the luxurious primary bedroom, which boasts a stunning bathroom complete with a walk-in shower and a spacious walk-in closet that conveniently houses the laundry unit. An additional bedroom on the main floor offers its own en suite bathroom, perfect for guests or family. The lower level presents a world of possibilities! While some finishing touches are still needed, this space includes a second kitchen and a cozy family room, as well as two additional bedrooms, making it perfect for entertaining or creating a private guest suite. For your convenience, enjoy both a she shed and a he shed, providing ample storage for seasonal décor and lawn tools. Don’t miss your chance to own this exceptional home in Lake Bracken, where lakeside living meets modern luxury!
Sold for $477,000
$477,000
1036 W Shore Dr, Galesburg, IL 61401
4beds
2,700sqft
Single Family Residence, Residential
Built in 1984
-- sqft lot
$510,700 Zestimate®
$177/sqft
$2,024 Estimated rent
Home value
$510,700
$312,000 - $838,000
$2,024/mo
Zestimate® history
Owner options
List your home for rent
$2,024/mo
Rent Zestimate®
Find your next renter with Zillow Rental Manager. Plus, with online applications, you can quickly screen prospective tenants – for free.
$2,024/mo
Rent Zestimate®
Refinance and save
$3,758/mo
Est. payment
Refinancing to a lower rate could help reduce your monthly payments and save thousands over the life of the loan.
$3,758/mo
Est. payment
Explore your selling options
Work with a Zillow partner agent
Leverage their expertise and Zillow's premium Showcase listings to get your home seen by more buyers.
Get startedList with your own agent
Get your home in front of millions of buyers by listing it on Zillow.
Learn how to do itSell it yourself
Take full control of how buyers see your home on Zillow by listing For Sale by Owner (FSBO).
List your homeWhat's special
Zillow last checked:
Listing updated:
Listed by:
Rhianna Hess charteroakhomes@gmail.com,
Charter Oak Realty
Bought with:
Zack Thiel, 475163980
RE/MAX Preferred Properties
Source: RMLS Alliance as distributed by MLS GRID,MLS#: PA1257397 Originating MLS: Peoria Area Association of Realtors
Originating MLS: Peoria Area Association of Realtors
Facts & features
Interior
Bedrooms & bathrooms
- Bedrooms: 4
- Bathrooms: 3
- Full bathrooms: 3
Bedroom 1
- Level: Main
- Dimensions: 27ft 0in x 18ft 0in
Bedroom 2
- Level: Main
- Dimensions: 14ft 0in x 11ft 0in
Bedroom 3
- Level: Basement
- Dimensions: 11ft 0in x 8ft 0in
Bedroom 4
- Level: Basement
- Dimensions: 11ft 0in x 10ft 0in
Other
- Area: 816
Additional room
- Description: Lower Level Kitchen
- Level: Basement
- Dimensions: 23ft 0in x 16ft 0in
Family room
- Level: Basement
- Dimensions: 14ft 0in x 11ft 0in
Kitchen
- Level: Main
- Dimensions: 39ft 0in x 24ft 0in
Living room
- Level: Main
- Dimensions: 30ft 0in x 23ft 0in
Main level
- Area: 1884
Heating
- Forced Air
Cooling
- Zoned, Central Air
Appliances
- Included: Dishwasher, Dryer, Range Hood, Microwave, Range, Refrigerator, Washer, Water Softener Owned
Features
- Ceiling Fan(s), Vaulted Ceiling(s), Solid Surface Counter
- Windows: Replacement Windows, Blinds
- Basement: Egress Window(s),Full,Partially Finished
- Number of fireplaces: 1
- Fireplace features: Family Room, Wood Burning
Interior area
- Total structure area: 1,884
- Total interior livable area: 2,700 sqft
Property
Parking
- Total spaces: 3
- Parking features: Attached, Gravel, Oversized
- Attached garage spaces: 3
- Details: Number Of Garage Remotes: 1
Features
- Patio & porch: Deck
- Exterior features: Dock
- On waterfront: Yes
- Frontage length: Water Frontage: 124.05
Lot
- Dimensions: 122 x 149 x 124 x 172
Details
- Parcel number: 1311301008
- Zoning description: Res
Construction
Type & style
- Home type: SingleFamily
- Architectural style: Ranch
- Property subtype: Single Family Residence, Residential
Materials
- Frame, Vinyl Siding
- Foundation: Block
- Roof: Shingle
Condition
- New construction: No
- Year built: 1984
Utilities & green energy
- Sewer: Septic Tank
- Water: Private
Green energy
- Energy efficient items: High Efficiency Air Cond, High Efficiency Heating
Community & HOA
Community
- Subdivision: West Shore
HOA
- Has HOA: Yes
- Services included: Clubhouse, Lake Rights, Maintenance Grounds, Manager On-Site, Pool
- HOA fee: $370 monthly
Location
- Region: Galesburg
Financial & listing details
- Price per square foot: $177/sqft
- Tax assessed value: $235,260
- Annual tax amount: $5,275
- Date on market: 4/25/2025
- Cumulative days on market: 14 days
- Road surface type: Paved
Price history
| Date | Event | Price |
|---|---|---|
| 6/25/2025 | Sold | $477,000-9.1%$177/sqft |
Source:  RMLS Alliance as distributed by MLS GRID #PA1257397 Report a problem RMLS Alliance as distributed by MLS GRID #PA1257397 Report a problem | ||
| 5/19/2025 | Contingent | $525,000$194/sqft |
Source: RMLS Alliance as distributed by MLS GRID #PA1257397 Report a problem | ||
| 5/2/2025 | Listed for sale | $525,000$194/sqft |
Source: RMLS Alliance as distributed by MLS GRID #PA1257397 Report a problem | ||
Public tax history
| Year | Property taxes | Tax assessment |
|---|---|---|
| 2024 | $5,658 +7.3% | $78,420 +10.8% |
| 2023 | $5,275 +6% | $70,770 +5.2% |
| 2022 | $4,975 +8.6% | $67,260 +9.3% |
| 2021 | $4,583 +1% | $61,530 +4% |
| 2020 | $4,535 +63.7% | $59,170 +65.2% |
| 2019 | $2,770 +16.9% | $35,810 -14.5% |
| 2018 | $2,370 +71% | $41,860 +2% |
| 2017 | $1,386 | $41,040 +2% |
| 2015 | $1,386 | $40,240 +1% |
| 2013 | $1,386 | $39,840 +2% |
| 2012 | -- | $39,060 +1.4% |
| 2011 | -- | $38,510 -2% |
| 2010 | -- | $39,300 |
| 2009 | -- | $39,300 +8% |
| 2008 | -- | $36,390 |
Find assessor info on the county website
Neighborhood: 61401
Nearby homes
- $226,900-- bd-- ba1.3k sqft1034 W Shore Dr, Galesburg, IL 61401Off Market
- $280,8004 bd2 ba1 sqft1038 W Shore Dr, Galesburg, IL 61401Off Market
- $325,0003 bd3 ba2.5k sqft1032 W Shore Dr, Galesburg, IL 61401Sold
- $301,600-- bd-- ba1.2k sqft1040 W Shore Dr, Galesburg, IL 61401Off Market
- $283,100-- bd-- ba1.4k sqft1030 W Shore Dr, Galesburg, IL 61401Off Market
- $269,3002 bd2 ba1.8k sqft1042 W Shore Dr, Galesburg, IL 61401Off Market
- $267,2003 bd1 ba1.4k sqft1044 W Shore Dr, Galesburg, IL 61401Off Market
- $235,0002 bd2 ba1.6k sqft1028 W Shore Dr, Galesburg, IL 61401Sold
Nearby schools
GreatSchools rating
- 4/10King SchoolGrades: K-4Distance: 4.9 mi
- 4/10Churchill Jr High SchoolGrades: 7-8Distance: 6.9 mi
- 1/10Galesburg High SchoolGrades: 9-12Distance: 6.9 mi
Schools provided by the listing agent
- High: Galesburg
Source: RMLS Alliance as distributed by MLS GRID. This data may not be complete. We recommend contacting the local school district to confirm school assignments for this home.


Get pre-qualified for a loan
At Zillow Home Loans, we can pre-qualify you in as little as 5 minutes with no impact to your credit score.An equal housing lender. NMLS #10287.
- Illinois
- Knox County
- Galesburg
- 61401
- 1036 W Shore Dr
Nearby cities
Nearby zip codes
Other Galesburg Topics
