Located in Allentown’s Historic District, this classic brick Victorian twin offers a rare opportunity for both owner-occupants and investors seeking a truly distinctive property with character, history, and versatility. Built in 1895, the home spans three finished levels and showcases a thoughtfully designed layout that provides excellent flow, functionality, and flexible living space. Previously a mixed-use property, this unique building has been thoughtfully converted into a single-family residence, offering a distinctive layout that sets it apart from traditional homes. The floor plan reflects this conversion with an open and welcoming main level. The home features brick construction, timeless architectural character, and a full walk-out basement, providing foundation for renovation, modernization, and design upgrades. Off-street driveway parking adds everyday convenience, while the generous square footage across three levels delivers the scale buyers and investors look for when creating long-term value. Situated just minutes from downtown Allentown, Route 22, public transportation, shopping, dining, schools, and major employment centers, the location offers excellent accessibility and strong long-term appreciation potential. Being sold AS-IS. Seller will make no repairs. Buyer is responsible for all inspections, certifications, and any municipal or lender-required repairs. Cash or conventional financing preferred.
Sold for $190,000
$190,000
1036 W Turner St, Allentown, PA 18102
5beds
1,778sqft
Townhouse, Single Family Residence
Built in 1895
1,829 Square Feet Lot
$-- Zestimate®
$107/sqft
$2,260 Estimated rent
Home value
Not available
Estimated sales range
Not available
$2,260/mo
Zestimate® history
Owner options
List your home for rent
$2,260/mo
Rent Zestimate®
Find your next renter with Zillow Rental Manager. Plus, with online applications, you can quickly screen prospective tenants – for free.
$2,260/mo
Rent Zestimate®
Refinance and save
$1,326/mo
Est. payment
Refinancing to a lower rate could help reduce your monthly payments and save thousands over the life of the loan.
$1,326/mo
Est. payment
Explore your selling options
Work with a Zillow partner agent
Leverage their expertise and Zillow's premium Showcase listings to get your home seen by more buyers.
Get startedList with your own agent
Get your home in front of millions of buyers by listing it on Zillow.
Learn how to do itSell it yourself
Take full control of how buyers see your home on Zillow by listing For Sale by Owner (FSBO).
List your homeWhat's special
Classic brick victorian twinBrick constructionFull walk-out basementOff-street driveway parkingThree finished levelsTimeless architectural characterThoughtfully designed layout
Zillow last checked:
Listing updated:
Listed by:
Sheyla Camilo Terrero 484-714-9814,
Serhant Pennsylvania LLC,
Sam Del Rosario 610-762-6631,
Serhant Pennsylvania LLC
Bought with:
Basel Ido, SB065757
I-Do Real Estate
Source: GLVR,MLS#: 770617 Originating MLS: Lehigh Valley MLS
Originating MLS: Lehigh Valley MLSFacts & features
Interior
Bedrooms & bathrooms
- Bedrooms: 5
- Bathrooms: 2
- Full bathrooms: 2
Primary bedroom
- Description: Oversized Windows, Peel And Stick Vinyl Flooring,Ceiling Light Fixture, Wall Paneling, Closet, Baseboard
- Level: Second
- Dimensions: 12.60 x 12.60
Bedroom
- Description: Oversized Window, Peel And Stick Vinyl Flooring,Ceiling Fan, Closet, Baseboard
- Level: Second
- Dimensions: 11.90 x 14.00
Bedroom
- Description: Partially Finished (Previous Kitchen Removed), Peel And Stick Vinyl Flooring, Baseboard, Closet, Access to Covered Balcony
- Level: Second
- Dimensions: 11.00 x 11.14
Bedroom
- Description: Oversized Windows, Peel And Stick Vinyl Flooring, Closet, Baseboard
- Level: Third
- Dimensions: 12.60 x 12.60
Bedroom
- Description: Laminate Floor
- Level: Third
- Dimensions: 9.80 x 14.90
Breakfast room nook
- Description: Open Concept, Wood-like Laminate Floor, Central AC, Ceiling Fans, Double-hung Sash Window with a Decorative leaded (diamond-pane) upper sash,Two Coat Closets,
- Level: First
- Dimensions: 14.70 x 10.10
Other
- Description: Luxury Vinyl Plank, Mid-wall ceramic tiles, single sink vanity, standing shower, Baseboard
- Level: First
- Dimensions: 8.10 x 7.11
Other
- Description: Ceramic tile flooring, Wall-to-wall ceramic tiles, single sink vanity, standing shower and bathtub, Baseboard
- Level: Second
- Dimensions: 5.90 x 7.80
Kitchen
- Description: Wood-like Luxury Vinyl Plank,Mosaic tile backsplash, wood cabinets, recess lighting, Mid-wall ceramic tiles, Pantry
- Level: First
- Dimensions: 17.10 x 11.10
Living room
- Description: Open Concept, Wood-like Laminate Floor, Central AC, double-hung sash window with a decorative leaded (diamond-pane) upper sash, Ceiling Fans, Two Coat Closets,
- Level: First
- Dimensions: 12.60 x 12.11
Heating
- Baseboard, Electric, Gas
Cooling
- Central Air, Ceiling Fan(s), Wall/Window Unit(s)
Appliances
- Included: Electric Oven, Electric Range, Electric Water Heater, Gas Water Heater, Microwave, Refrigerator
- Laundry: Lower Level
Features
- Dining Area, Internal Expansion, Wired for Data
- Flooring: Ceramic Tile, Laminate, Luxury Vinyl, Luxury VinylPlank, Resilient, Vinyl
- Basement: Full,Partial,Walk-Out Access
Interior area
- Total interior livable area: 1,778 sqft
- Finished area above ground: 1,778
- Finished area below ground: 0
Property
Parking
- Total spaces: 1
- Parking features: Driveway, Off Street, On Street
- Garage spaces: 1
- Has uncovered spaces: Yes
Features
- Stories: 3
- Patio & porch: Balcony
- Exterior features: Balcony, Fence
- Fencing: Yard Fenced
- Has view: Yes
- View description: City Lights
Lot
- Size: 1,829 Square Feet
- Dimensions: 20.75 x 54 x 18 x 40.50
- Features: Flat
Details
- Parcel number: 549780651498 001
- Zoning: R-Mh-Medium High Density
- Special conditions: None
Construction
Type & style
- Home type: SingleFamily
- Architectural style: Victorian,Historic/Antique
- Property subtype: Townhouse, Single Family Residence
- Attached to another structure: Yes
Materials
- Brick, Wood Siding
- Roof: Asphalt,Fiberglass,Rubber,Rolled/Hot Mop
Condition
- Unknown
- Year built: 1895
Utilities & green energy
- Electric: Item100AmpService, Circuit Breakers
- Sewer: Public Sewer
- Water: Public
- Utilities for property: Cable Available, Fiber Optic Available
Community & HOA
Community
- Features: Sidewalks
- Subdivision: Old Allentn Historic
Location
- Region: Allentown
Financial & listing details
- Price per square foot: $107/sqft
- Tax assessed value: $76,500
- Annual tax amount: $2,482
- Date on market: 1/21/2026
- Cumulative days on market: 2 days
- Ownership type: Fee Simple
- Road surface type: Paved
Price history
| Date | Event | Price |
|---|---|---|
| 2/18/2026 | Sold | $190,000+35.7%$107/sqft |
Source:  GLVR #770617 Report a problem GLVR #770617 Report a problem | ||
| 1/23/2026 | Pending sale | $140,000$79/sqft |
Source: GLVR #770617 Report a problem | ||
| 1/21/2026 | Listed for sale | $140,000+180%$79/sqft |
Source: GLVR #770617 Report a problem | ||
| 7/1/2004 | Sold | $50,000$28/sqft |
Source: Public Record Report a problem | ||
Public tax history
| Year | Property taxes | Tax assessment |
|---|---|---|
| 2025 | $4,163 | $76,500 |
| 2024 | $4,163 | $76,500 |
| 2023 | $4,163 | $76,500 |
| 2022 | $4,163 +3.4% | $76,500 |
| 2021 | $4,028 +1.5% | $76,500 |
| 2020 | $3,966 +11280.5% | $76,500 |
| 2019 | $35 +1.6% | $76,500 |
| 2018 | $34 | $76,500 |
| 2017 | -- | $76,500 |
| 2016 | -- | $76,500 |
| 2015 | -- | $76,500 |
| 2014 | -- | $76,500 +180.7% |
| 2012 | -- | $27,250 |
| 2011 | -- | $27,250 |
| 2010 | -- | $27,250 |
| 2009 | -- | $27,250 |
| 2008 | -- | $27,250 |
| 2007 | -- | $27,250 |
| 2006 | -- | $27,250 |
| 2005 | -- | $27,250 |
| 2004 | -- | $27,250 |
| 2003 | -- | $27,250 |
Find assessor info on the county website
Neighborhood: Old Allentown Historic District
Nearby homes
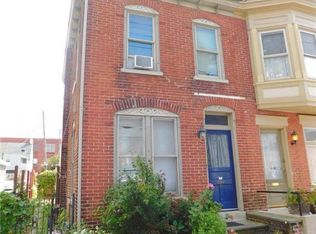
- $239,9005 bd1 ba1.4k sqft1034 W Turner St, Allentown, PA 18102Off Market
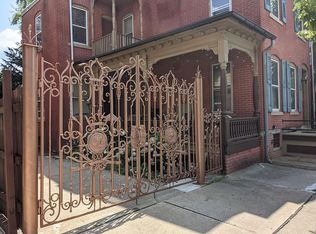
- $245,7002 bd2 ba2k sqft1038-1040 W Turner St, Allentown, PA 18102Off Market
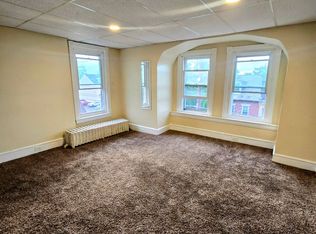
- $97,3003 bd2 ba850 sqft1028 W Turner St, Allentown, PA 18102Off Market
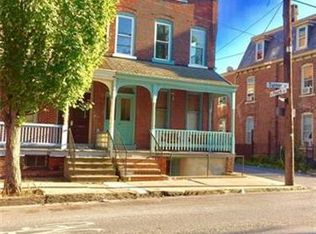
- $351,8004 bd3 ba2.5k sqft1028 W Turner St #2, Allentown, PA 18102Off Market
- $328,4003 bd1 ba2.5k sqft1026 W Turner St, Allentown, PA 18102Off Market
- $--3 bd1 ba1.6k sqft1026 W Turner St APT 2, Allentown, PA 18102Off Market
- $--1 bd1 ba1k sqft1026 W Turner St FLOOR 1, Allentown, PA 18102Off Market
- $275,0002 bd2 ba1.7k sqft139 N 11th St, Allentown, PA 18102Sold
Nearby schools
GreatSchools rating
- 5/10Brigadier General Anna Mae Hays Elementary SchoolGrades: K-5Distance: 0.3 mi
- 2/10Francis D Raub Middle SchoolGrades: 6-8Distance: 0.9 mi
- 2/10William Allen High SchoolGrades: 9-12Distance: 0.8 mi
Schools provided by the listing agent
- Elementary: Central Elementary School
- Middle: Francis D Raub Middle School
- High: William Allen High School
- District: Allentown
Source: GLVR. This data may not be complete. We recommend contacting the local school district to confirm school assignments for this home.


Get pre-qualified for a loan
At Zillow Home Loans, we can pre-qualify you in as little as 5 minutes with no impact to your credit score.An equal housing lender. NMLS #10287.
Nearby cities
Nearby neighborhoods
Nearby zip codes
Other Allentown Topics
