Pristine and well maintained! This one owner, 3 Bedroom, 2 Bathroom home is in mint condition! From the unique floor plan to the upgraded features, this one is not like all the others. Included in this custom-built home is a formal dining room that will accommodate all your dining room pieces; a great room with corner fireplace; a kitchen with rope trimmed cabinets and pull-out drawers, decorative tile backsplash, a built-in pantry, and the double ovens, electric range, microwave and dishwasher are less than 5 years old. The master suite is oversized, and the bathroom is just as large. Here you will find a separate tub and shower, a huge, wrap-around vanity with double sinks and a vanity area, a private toilet area, a large walk-in closet plus a linen closet. On the opposite side of the home you will find 2 additional bedrooms (both with walk-in closets), a large full bathroom and a laundry room with wall cabinets. Other interior features include 36'' doors throughout making it wheelchair friendly, an abundance of natural light, tall ceilings, gorgeous hardwood flooring in the common areas, a vast amount of storage space, and more. Outside you will find a 3 year old architectural roof, brick and vinyl exterior for super easy maintenance and the backyard is a great place to enjoy the 13x12 pergola and the 14x12 deck which provide an ideal space for your outdoor furniture, a cozy nook to relax with your morning coffee or even family get-togethers. Landscaping includes a rock bed that cleverly channels rainwater, ensuring the yard remains lush throughout the seasons and a few strategically placed trees not only add to the charm but also provide shade and privacy, making this backyard a tranquil retreat for any homeowner. Home is minutes from retail shopping, restaurants and medical facilities.
Closed
Price Unknown
1036 Warwick Pl, Southaven, MS 38671
3beds
2,022sqft
Residential, Single Family Residence
Built in 2000
6,534 Square Feet Lot
$293,100 Zestimate®
$--/sqft
$2,063 Estimated rent
Home value
$293,100
$264,000 - $325,000
$2,063/mo
Zestimate® history
Owner options
List your home for rent
$2,063/mo
Rent Zestimate®
Find your next renter with Zillow Rental Manager. Plus, with online applications, you can quickly screen prospective tenants – for free.
$2,063/mo
Rent Zestimate®
Refinance and save
$150/mo
Est. payment
Refinancing to a lower rate could help reduce your monthly payments and save thousands over the life of the loan.
$150/mo
Est. payment
Explore your selling options
Work with a Zillow partner agent
Leverage their expertise and Zillow's premium Showcase listings to get your home seen by more buyers.
Get startedList with your own agent
Get your home in front of millions of buyers by listing it on Zillow.
Learn how to do itSell it yourself
Take full control of how buyers see your home on Zillow by listing For Sale by Owner (FSBO).
List your homeWhat's special
Tall ceilingsBrick and vinyl exteriorStrategically placed treesFormal dining roomBuilt-in pantryDouble ovensMaster suite
Zillow last checked:
Listing updated:
Listed by:
Terry Thomas 901-428-1827,
Burch Realty Group Hernando,
Brian Couch 901-461-7653
Bought with:
Margeaux J Mathis, S-60361
Crye-Leike Of MS-SH
Source: MLS United,MLS#: 4115246
Facts & features
Interior
Bedrooms & bathrooms
- Bedrooms: 3
- Bathrooms: 2
- Full bathrooms: 2
Primary bedroom
- Description: 20.6 X 13
- Level: First
Bedroom
- Description: 12 X 10
- Level: First
Bedroom
- Description: 12.4 X 10
- Level: First
Dining room
- Description: 14 X 12
- Level: First
Great room
- Description: 22 X 15
- Level: First
Kitchen
- Description: 14 X 13
- Level: First
Heating
- Central, Natural Gas
Cooling
- Central Air, Electric
Appliances
- Included: Dishwasher, Double Oven, Electric Range, Microwave, Refrigerator
- Laundry: Laundry Room
Features
- Breakfast Bar, Ceiling Fan(s), Double Vanity, Open Floorplan, Tray Ceiling(s)
- Flooring: Carpet, Hardwood, Tile
- Doors: Dead Bolt Lock(s)
- Windows: Blinds
- Has fireplace: Yes
- Fireplace features: Gas Log, Great Room
Interior area
- Total structure area: 2,022
- Total interior livable area: 2,022 sqft
Property
Parking
- Total spaces: 2
- Parking features: Carriage Load, Attached, Concrete
- Attached garage spaces: 2
Accessibility
- Accessibility features: Accessible Closets, Accessible Doors, Accessible Full Bath, Accessible Hallway(s), Accessible Kitchen, Accessible Washer/Dryer, Customized Wheelchair Accessible
Features
- Levels: One
- Stories: 1
- Patio & porch: Deck, Patio, Other
- Exterior features: Rain Gutters
- Fencing: Back Yard,Privacy,Wood
Lot
- Size: 6,534 Square Feet
- Features: Landscaped, Zero Lot Line
Details
- Parcel number: 1079321000006500
Construction
Type & style
- Home type: SingleFamily
- Architectural style: Traditional
- Property subtype: Residential, Single Family Residence
Materials
- Vinyl, Brick
- Foundation: Slab
- Roof: Architectural Shingles
Condition
- Move In Ready
- New construction: No
- Year built: 2000
Utilities & green energy
- Sewer: Public Sewer
- Water: Public
- Utilities for property: Electricity Connected, Natural Gas Connected, Sewer Connected, Water Connected
Community & HOA
Community
- Subdivision: Worthington
HOA
- Has HOA: Yes
- Services included: Management
- HOA fee: $150 annually
Location
- Region: Southaven
Financial & listing details
- Tax assessed value: $205,101
- Annual tax amount: $1,001
- Date on market: 6/4/2025
- Electric utility on property: Yes
Price history
| Date | Event | Price |
|---|---|---|
| 7/11/2025 | Sold | -- |
Source: MLS United #4115246 Report a problem | ||
| 6/9/2025 | Pending sale | $294,900$146/sqft |
Source: MLS United #4115246 Report a problem | ||
| 6/4/2025 | Listed for sale | $294,900-1.4%$146/sqft |
Source: MLS United #4115246 Report a problem | ||
| 5/8/2025 | Listing removed | $299,000$148/sqft |
Source: MLS United #4087764 Report a problem | ||
| 3/30/2025 | Listed for sale | $299,000$148/sqft |
Source: MLS United #4087764 Report a problem | ||
| 3/23/2025 | Pending sale | $299,000$148/sqft |
Source: MLS United #4087764 Report a problem | ||
| 3/10/2025 | Price change | $299,000-5.1%$148/sqft |
Source: MLS United #4087764 Report a problem | ||
| 2/3/2025 | Price change | $315,000-3.1%$156/sqft |
Source: MLS United #4087764 Report a problem | ||
| 9/10/2024 | Price change | $325,000-5.8%$161/sqft |
Source: MLS United #4087764 Report a problem | ||
| 8/7/2024 | Listed for sale | $345,000$171/sqft |
Source: MLS United #4087764 Report a problem | ||
Public tax history
| Year | Property taxes | Tax assessment |
|---|---|---|
| 2025 | $2,493 +149.1% | $20,510 +42.8% |
| 2024 | $1,001 | $14,361 |
| 2023 | $1,001 +2.1% | $14,361 |
| 2022 | $980 | $14,361 |
| 2021 | $980 | $14,361 |
| 2020 | $980 | $14,361 |
| 2019 | $980 | $14,361 |
| 2018 | $980 +4.8% | $14,361 +2.5% |
| 2017 | $936 | $14,014 +0% |
| 2016 | $936 -53.1% | $14,013 -42.9% |
| 2015 | $1,996 +113.4% | $24,526 +75% |
| 2014 | $935 -48% | $14,013 |
| 2013 | $1,798 | $14,013 -4.5% |
| 2010 | -- | $14,675 |
| 2009 | -- | $14,675 +0% |
| 2008 | -- | $14,674 |
Find assessor info on the county website
Neighborhood: 38671
Nearby homes
- $293,6003 bd-- ba1.5k sqft1046 Warwick Pl, Southaven, MS 38671Off Market

- $276,6004 bd2 ba1.8k sqft1026 Warwick Pl, Southaven, MS 38671Off Market
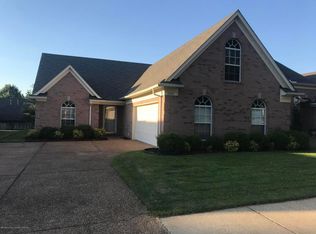
- $275,3003 bd3 ba1.7k sqft1050 Warwick Pl, Southaven, MS 38671Off Market
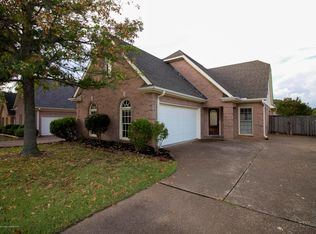
- $271,4003 bd2 ba1.6k sqft1014 Warwick Pl, Southaven, MS 38671Off Market
- $341,2004 bd3 ba2.6k sqft1039 Worthington Dr, Southaven, MS 38671Off Market
- $291,3004 bd3 ba2k sqft1058 Warwick Pl, Southaven, MS 38671Off Market
- $297,2003 bd-- ba1.6k sqft1051 Worthington Dr, Southaven, MS 38671Off Market
- $309,3003 bd-- ba1.7k sqft1019 Worthington Dr, Southaven, MS 38671Off Market
Nearby schools
GreatSchools rating
- 6/10Greenbrook Elementary SchoolGrades: PK-2Distance: 2.1 mi
- 2/10Southaven Middle SchoolGrades: 6-8Distance: 2.7 mi
- 6/10Southaven High SchoolGrades: 9-12Distance: 2.6 mi
Schools provided by the listing agent
- Elementary: Greenbrook
- Middle: Southaven Middle
- High: Southaven
Source: MLS United. This data may not be complete. We recommend contacting the local school district to confirm school assignments for this home.
Sell for more on Zillow
Get a Zillow Showcase℠ listing at no additional cost and you could sell for .
$293,100
2% more
+$5,862
With Zillow Showcase(estimated)
$298,962
Sell for more on Zillow
Get a Zillow Showcase℠ listing at no additional cost and you could sell for .
$293,100
2% more
+$5,862
With Zillow Showcase(estimated)
$298,962
- Mississippi
- DeSoto County
- Southaven
- 38671
- 1036 Warwick Pl
