Welcome to 1036 Watkins Creek Dr in Franklin! This beautifully designed, mostly one-level all brick home offers space, privacy, and a beautiful in-ground pool on a 0.52-acre lot backing up to HOA green space!
With 3,996 square feet, this 5-bedroom, 4-bath home is perfectly laid out for comfort and functionality. The main level features 4 bedrooms and 3 full baths, including a spacious primary suite with custom tile bathroom and a large walk in closet. Upstairs offers a massive bonus room, and an additional bedroom and full bath perfect for guests, teens or a private office space.
Throughout the main floor, open living spaces are highlighted by high ceilings, custom architectural touches, and abundant natural light. Genuine oak hardwood floors bring warmth and timeless character throughout the main living areas. The keeping room is a rare feature, located between the kitchen and living room, it provides sunny dining and sitting spaces that overlook the back yard and pool.
Step outside to your own backyard retreat. A large in-ground pool anchors the outdoor space, the perfect spot for summer gatherings and relaxing weekends at home. The fenced backyard offers privacy and room to play, while the expansive 45 acres of HOA green space beyond provides a peaceful, scenic backdrop with no rear neighbors. Watkins Creek is one of Franklins most picturesque neighborhoods, walking distance to Trinity Park, walking trails, ball fields and Trinity Elementary School!
Come see this beautiful home today! Ask about 1% towards lower rate with preferred lender and 1-year home warranty with acceptable offer! Under contract with 48-Hour right of refusal/kick-out clause.
Closed
$1,047,500
1036 Watkins Creek Dr, Franklin, TN 37067
5beds
3,996sqft
Single Family Residence, Residential
Built in 2003
0.52 Acres Lot
$1,056,300 Zestimate®
$262/sqft
$6,130 Estimated rent
Home value
$1,056,300
$1.00M - $1.11M
$6,130/mo
Zestimate® history
Owner options
List your home for rent
$6,130/mo
Rent Zestimate®
Find your next renter with Zillow Rental Manager. Plus, with online applications, you can quickly screen prospective tenants – for free.
$6,130/mo
Rent Zestimate®
Refinance and save
$6,078/mo
Est. payment
Refinancing to a lower rate could help reduce your monthly payments and save thousands over the life of the loan.
$6,078/mo
Est. payment
Explore your selling options
Work with a Zillow partner agent
Leverage their expertise and Zillow's premium Showcase listings to get your home seen by more buyers.
Get startedList with your own agent
Get your home in front of millions of buyers by listing it on Zillow.
Learn how to do itSell it yourself
Take full control of how buyers see your home on Zillow by listing For Sale by Owner (FSBO).
List your homeWhat's special
Custom tile bathroomCustom architectural touchesOpen living spacesLarge walk in closetAbundant natural lightMassive bonus roomGenuine oak hardwood floors
Zillow last checked:
Listing updated:
Listed by:
Bob Hoff 615-491-6737,
Zeitlin Sotheby's International Realty
Bought with:
Britton Headden, 333839
Headden Home Real Estate
Source: RealTracs MLS as distributed by MLS GRID,MLS#: 3130676
Facts & features
Interior
Bedrooms & bathrooms
- Bedrooms: 5
- Bathrooms: 4
- Full bathrooms: 4
- Main level bedrooms: 4
Bedroom 1
- Features: Full Bath
- Level: Full Bath
- Area: 288 Square Feet
- Dimensions: 18x16
Bedroom 2
- Features: Walk-In Closet(s)
- Level: Walk-In Closet(s)
- Area: 208 Square Feet
- Dimensions: 16x13
Bedroom 3
- Features: Extra Large Closet
- Level: Extra Large Closet
- Area: 208 Square Feet
- Dimensions: 16x13
Bedroom 4
- Features: Extra Large Closet
- Level: Extra Large Closet
- Area: 117 Square Feet
- Dimensions: 13x9
Primary bathroom
- Features: Double Vanity
- Level: Double Vanity
Den
- Features: Combination
- Level: Combination
- Area: 336 Square Feet
- Dimensions: 21x16
Dining room
- Features: Formal
- Level: Formal
- Area: 90 Square Feet
- Dimensions: 10x9
Kitchen
- Features: Pantry
- Level: Pantry
- Area: 156 Square Feet
- Dimensions: 13x12
Living room
- Features: Combination
- Level: Combination
- Area: 345 Square Feet
- Dimensions: 23x15
Other
- Features: Utility Room
- Level: Utility Room
- Area: 56 Square Feet
- Dimensions: 8x7
Recreation room
- Features: Second Floor
- Level: Second Floor
- Area: 612 Square Feet
- Dimensions: 34x18
Heating
- Central
Cooling
- Central Air
Appliances
- Included: Electric Oven, Cooktop, Dishwasher, Microwave, Refrigerator, Stainless Steel Appliance(s)
- Laundry: Electric Dryer Hookup, Washer Hookup
Features
- Ceiling Fan(s), Entrance Foyer, Extra Closets, High Ceilings, Open Floorplan, Pantry, Walk-In Closet(s), High Speed Internet
- Flooring: Carpet, Wood, Tile
- Basement: Crawl Space
- Number of fireplaces: 1
- Fireplace features: Gas, Living Room
Interior area
- Total structure area: 3,996
- Total interior livable area: 3,996 sqft
- Finished area above ground: 3,996
Property
Parking
- Total spaces: 7
- Parking features: Garage Faces Side, Concrete, Driveway
- Garage spaces: 3
- Uncovered spaces: 4
Features
- Levels: One
- Stories: 2
- Patio & porch: Deck, Patio, Porch
- Has private pool: Yes
- Pool features: In Ground
- Fencing: Back Yard
Lot
- Size: 0.52 Acres
- Dimensions: 100 x 200
- Features: Level
- Topography: Level
Details
- Parcel number: 094088C A 02300 00014088C
- Special conditions: Standard
- Other equipment: Air Purifier
Construction
Type & style
- Home type: SingleFamily
- Architectural style: Ranch
- Property subtype: Single Family Residence, Residential
Materials
- Brick
- Roof: Asphalt
Condition
- New construction: No
- Year built: 2003
Utilities & green energy
- Sewer: Public Sewer
- Water: Public
- Utilities for property: Water Available
Community & HOA
Community
- Subdivision: Watkins Creek Sec 1
HOA
- Has HOA: Yes
- HOA fee: $67 monthly
- Second HOA fee: $500 one time
Location
- Region: Franklin
Financial & listing details
- Price per square foot: $262/sqft
- Tax assessed value: $1,149,200
- Annual tax amount: $3,388
- Date on market: 2/13/2026
Price history
| Date | Event | Price |
|---|---|---|
| 5/20/2026 | Sold | $1,047,500-6.9%$262/sqft |
Source:  RealTracs MLS as distributed by MLS GRID #3130676 Report a problem RealTracs MLS as distributed by MLS GRID #3130676 Report a problem | ||
| 2/16/2026 | Listed for sale | $1,125,000+150.3%$282/sqft |
Source: RealTracs MLS as distributed by MLS GRID #3130676 Report a problem | ||
| 2/6/2004 | Sold | $449,500+499.3%$112/sqft |
Source: Public Record Report a problem | ||
| 4/21/2003 | Sold | $75,000$19/sqft |
Source: Public Record Report a problem | ||
Public tax history
| Year | Property taxes | Tax assessment |
|---|---|---|
| 2025 | $3,735 +10.2% | $287,300 +59.4% |
| 2024 | $3,388 | $180,200 |
| 2023 | $3,388 | $180,200 |
| 2022 | $3,388 | $180,200 |
| 2021 | $3,388 +2.2% | $180,200 +20.7% |
| 2020 | $3,314 | $149,300 |
| 2019 | $3,314 +3.2% | $149,300 |
| 2018 | $3,210 | $149,300 |
| 2017 | $3,210 | $149,300 |
| 2016 | -- | $149,300 +12.7% |
| 2015 | -- | $132,525 |
| 2014 | -- | $132,525 |
| 2013 | -- | $132,525 |
| 2012 | -- | $132,525 |
| 2011 | -- | $132,525 +2.5% |
| 2007 | $2,986 | $129,251 |
| 2006 | $2,986 -7.6% | $129,251 +13.5% |
| 2005 | $3,233 | $113,833 |
| 2004 | $3,233 +600.5% | $113,833 +600.5% |
| 2002 | $462 | $16,250 |
Find assessor info on the county website
Neighborhood: Seward Hall
Nearby homes
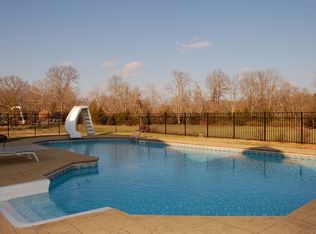
- $1,154,0004 bd4 ba3.3k sqft1032 Watkins Creek Dr, Franklin, TN 37067Off Market
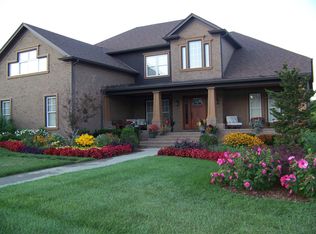
- $1,442,0004 bd4 ba5.2k sqft1040 Watkins Creek Dr, Franklin, TN 37067Off Market
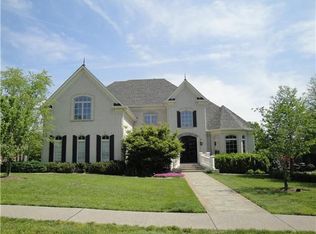
- $1,398,6004 bd6 ba4.4k sqft1044 Watkins Creek Dr, Franklin, TN 37067Off Market
- $1,122,700-- bd4 ba1.9k sqft1028 Watkins Creek Dr, Franklin, TN 37067Off Market
- $1,061,9005 bd3 ba3.6k sqft1037 Watkins Creek Dr, Franklin, TN 37067Off Market
- $1,056,8004 bd4 ba3.7k sqft1041 Watkins Creek Dr, Franklin, TN 37067Off Market
- $1,439,1004 bd6 ba3.9k sqft1033 Watkins Creek Dr, Franklin, TN 37067Off Market
- $1,306,2005 bd4 ba4.1k sqft1045 Watkins Creek Dr, Franklin, TN 37067Off Market
Nearby schools
GreatSchools rating
- 9/10Trinity Elementary SchoolGrades: PK-5Distance: 0.6 mi
- 8/10Fred J Page Middle SchoolGrades: 6-8Distance: 3.9 mi
- 9/10Fred J Page High SchoolGrades: 9-12Distance: 4.2 mi
Schools provided by the listing agent
- Elementary: Trinity Elementary
- Middle: Fred J Page Middle School
- High: Fred J Page High School
Source: RealTracs MLS as distributed by MLS GRID. This data may not be complete. We recommend contacting the local school district to confirm school assignments for this home.
Get a cash offer in 3 minutes
Find out how much your home could sell for in as little as 3 minutes with a no-obligation cash offer.
Estimated market value
$1,056,300
Get a cash offer in 3 minutes
Find out how much your home could sell for in as little as 3 minutes with a no-obligation cash offer.
Estimated market value
$1,056,300
- Tennessee
- Williamson County
- Franklin
- 37067
- Seward Hall
- 1036 Watkins Creek Dr
Nearby cities
Nearby neighborhoods
Nearby zip codes
Other Franklin Topics
