Buyers financing unavailable. Don't miss out on this beauty! Completely ready newly remodeled home in North Forth Worth. Saginaw ISD. Close to Park and walking trails. Ceramic tile floors. This home has an amazing backyard with new sod. Large out building for storage. Close to 820, 287, 114. Close to all the new shopping, food and the New Kroger. Sought after Hollenstein center of Learning where your student can attend specialized classes for trade schools and get their certifications while in HS. Close to the Saginaw recreation center. Close to International Leadership Academy in Saginaw. Above cabinet lighting in kitchen. Jetted tub primary bath shower has massage jets that can run at same time as shower. Both bathrooms have under counter outlets for hair dryers, curling irons ect. Title complete at Old Republic and appraised at value. Brand new carpet throughout.
Sold
Price Unknown
1036 Westgrove Dr, Saginaw, TX 76179
3beds
1,667sqft
Single Family Residence
Built in 1994
7,361 Square Feet Lot
$305,300 Zestimate®
$--/sqft
$2,107 Estimated rent
Home value
$305,300
$290,000 - $321,000
$2,107/mo
Zestimate® history
Owner options
List your home for rent
$2,107/mo
Rent Zestimate®
Find your next renter with Zillow Rental Manager. Plus, with online applications, you can quickly screen prospective tenants – for free.
$2,107/mo
Rent Zestimate®
Refinance and save
Refinancing to a lower rate could help reduce your monthly payments and save thousands over the life of the loan.
Explore your selling options
Work with a Zillow partner agent
Leverage their expertise and Zillow's premium Showcase listings to get your home seen by more buyers.
Get startedList with your own agent
Get your home in front of millions of buyers by listing it on Zillow.
Learn how to do itSell it yourself
Take full control of how buyers see your home on Zillow by listing For Sale by Owner (FSBO).
List your homeWhat's special
Ceramic tile floorsClose to parkMassage jetsNew sodLarge out building
Zillow last checked:
Listing updated:
Listed by:
Anita Ice 0633047 817-627-5378,
Texas Realty Source, LLC. 817-919-5699
Bought with:
Denise Bauer
Keller Williams Realty DPR
Source: NTREIS,MLS#: 20460439
Facts & features
Interior
Bedrooms & bathrooms
- Bedrooms: 3
- Bathrooms: 2
- Full bathrooms: 2
Primary bedroom
- Features: En Suite Bathroom
- Level: First
- Dimensions: 12 x 14
Kitchen
- Level: First
- Dimensions: 14 x 12
Living room
- Features: Fireplace
- Level: First
- Dimensions: 12 x 16
Heating
- Central
Cooling
- Central Air
Appliances
- Included: Dishwasher, Electric Range, Electric Water Heater, Disposal, Microwave
Features
- Decorative/Designer Lighting Fixtures, Eat-in Kitchen, High Speed Internet, Kitchen Island, Open Floorplan, Cable TV, Walk-In Closet(s)
- Flooring: Carpet, Ceramic Tile
- Windows: Window Coverings
- Has basement: No
- Number of fireplaces: 1
- Fireplace features: Decorative
Interior area
- Total interior livable area: 1,667 sqft
Property
Parking
- Total spaces: 2
- Parking features: Door-Single
- Attached garage spaces: 2
Features
- Levels: One
- Stories: 1
- Pool features: None
- Fencing: Wood
Lot
- Size: 7,361 Square Feet
- Features: Back Yard, Interior Lot, Lawn, Landscaped, Subdivision, Few Trees
Details
- Additional structures: Outbuilding
- Parcel number: 06282040
Construction
Type & style
- Home type: SingleFamily
- Architectural style: Detached
- Property subtype: Single Family Residence
- Attached to another structure: Yes
Materials
- Foundation: Slab
- Roof: Composition
Condition
- Year built: 1994
Utilities & green energy
- Sewer: Public Sewer
- Water: Public
- Utilities for property: Sewer Available, Water Available, Cable Available
Community & HOA
Community
- Subdivision: Parkwest
HOA
- Has HOA: No
Location
- Region: Saginaw
Financial & listing details
- Tax assessed value: $289,345
- Annual tax amount: $6,141
- Date on market: 10/21/2023
- Cumulative days on market: 104 days
Price history
| Date | Event | Price |
|---|---|---|
| 2/9/2024 | Sold | -- |
Source: NTREIS #20460439 Report a problem | ||
| 2/9/2024 | Pending sale | $319,000$191/sqft |
Source: NTREIS #20460439 Report a problem | ||
| 1/8/2024 | Contingent | $319,000$191/sqft |
Source: NTREIS #20460439 Report a problem | ||
| 12/26/2023 | Listed for sale | $319,000$191/sqft |
Source: NTREIS #20460439 Report a problem | ||
| 12/18/2023 | Contingent | $319,000$191/sqft |
Source: NTREIS #20460439 Report a problem | ||
| 12/8/2023 | Pending sale | $319,000$191/sqft |
Source: NTREIS #20460439 Report a problem | ||
| 11/14/2023 | Contingent | $319,000$191/sqft |
Source: NTREIS #20460439 Report a problem | ||
| 10/21/2023 | Listed for sale | $319,000$191/sqft |
Source: NTREIS #20460439 Report a problem | ||
Public tax history
| Year | Property taxes | Tax assessment |
|---|---|---|
| 2025 | $6,478 +43.9% | $289,345 |
| 2024 | $4,503 +9.1% | $289,345 +4.8% |
| 2023 | $4,126 -17.6% | $276,000 +19% |
| 2022 | $5,009 +6.4% | $231,894 +8.5% |
| 2021 | $4,710 +9.9% | $213,652 +16.7% |
| 2020 | $4,286 +5.1% | $183,000 |
| 2019 | $4,080 +9.3% | $183,000 +15.8% |
| 2018 | $3,733 +7.7% | $158,000 +1.8% |
| 2017 | $3,466 +9.6% | $155,140 +8.8% |
| 2016 | $3,164 +5.1% | $142,631 +18.5% |
| 2015 | $3,009 | $120,400 |
| 2014 | $3,009 | $120,400 +7% |
| 2013 | -- | $112,500 +0.8% |
| 2012 | -- | $111,600 -2.6% |
| 2011 | -- | $114,600 -0.2% |
| 2010 | -- | $114,800 -8.5% |
| 2009 | -- | $125,400 +6.9% |
| 2008 | -- | $117,300 |
| 2007 | -- | $117,300 +3.7% |
| 2006 | -- | $113,100 |
| 2005 | -- | $113,100 |
| 2004 | -- | $113,100 |
| 2003 | -- | $113,100 +2.8% |
| 2002 | -- | $110,000 +6.9% |
| 2001 | -- | $102,900 +5.5% |
| 2000 | -- | $97,500 |
Find assessor info on the county website
Neighborhood: Parkwest
Nearby homes
- $291,3004 bd2 ba1.7k sqft1040 Westgrove Dr, Saginaw, TX 76179Off Market
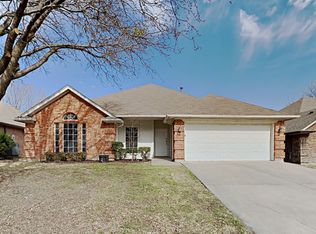
- $292,5003 bd2 ba1.8k sqft1032 Westgrove Dr, Saginaw, TX 76179Off Market
- $296,6003 bd2 ba1.8k sqft1031 Roundrock Dr, Saginaw, TX 76179Off Market
- $285,8003 bd2 ba1.7k sqft1044 Westgrove Dr, Saginaw, TX 76179Off Market
- $338,0004 bd2 ba1.9k sqft1027 Roundrock Dr, Saginaw, TX 76179Off Market
- $283,3003 bd2 ba1.7k sqft1035 Roundrock Dr, Saginaw, TX 76179Off Market
- $273,7003 bd2 ba1.6k sqft1041 Westgrove Dr, Saginaw, TX 76179Off Market
- $290,3003 bd2 ba1.9k sqft1045 Westgrove Dr, Saginaw, TX 76179Off Market
Nearby schools
GreatSchools rating
- 7/10Willow Creek Elementary SchoolGrades: PK-5Distance: 0.4 mi
- 5/10Marine Creek MiddleGrades: 6-8Distance: 0.9 mi
- 5/10Chisholm Trail High SchoolGrades: 9-12Distance: 1.3 mi
Schools provided by the listing agent
- Elementary: Willow Creek
- Middle: Marine Creek
- High: Chisholm Trail
- District: Eagle MT-Saginaw ISD
Source: NTREIS. This data may not be complete. We recommend contacting the local school district to confirm school assignments for this home.
Get a cash offer in 3 minutes
Find out how much your home could sell for in as little as 3 minutes with a no-obligation cash offer.
Estimated market value
$305,300
Get a cash offer in 3 minutes
Find out how much your home could sell for in as little as 3 minutes with a no-obligation cash offer.
Estimated market value
$305,300
- Texas
- Tarrant County
- Saginaw
- 76179
- Parkwest
- 1036 Westgrove Dr
Nearby cities
Nearby neighborhoods
Nearby zip codes
Other Saginaw Topics
