Welcome to this beautifully maintained, one-owner home. Offering 4 bedrooms, 3 bathrooms and approximately 2,506 square feet of living space, this spacious two-story home is designed for both comfortable everyday living and effortless entertaining. Enjoy one of the neighborhood's most desirable locations with no direct front neighbors and no rear neighbors, providing added privacy and peaceful views. Inside, you'll find a functional floor plan featuring generous living spaces, and upstairs loft/family room thats perfect as a second living area or a game room. Step outside to a beautifully maintained backyard, ideal for entertaining family and friends, summer barbecues, or simply relaxing at the end of the day. If you're looking for a move-in ready home with space, privacy, and pride of ownership throughout, this is one you won't want to miss!
Closed
$470,000
1036 William St, Arbuckle, CA 95912
4beds
2,506sqft
Single Family Residence
Built in 2007
6,534 Square Feet Lot
$470,100 Zestimate®
$188/sqft
$3,074 Estimated rent
Home value
$470,100
Estimated sales range
Not available
$3,074/mo
Zestimate® history
Owner options
List your home for rent
$3,074/mo
Rent Zestimate®
Find your next renter with Zillow Rental Manager. Plus, with online applications, you can quickly screen prospective tenants – for free.
$3,074/mo
Rent Zestimate®
Refinance and save
$3,162/mo
Est. payment
Refinancing to a lower rate could help reduce your monthly payments and save thousands over the life of the loan.
$3,162/mo
Est. payment
Explore your selling options
Work with a Zillow partner agent
Leverage their expertise and Zillow's premium Showcase listings to get your home seen by more buyers.
Get startedList with your own agent
Get your home in front of millions of buyers by listing it on Zillow.
Learn how to do itSell it yourself
Take full control of how buyers see your home on Zillow by listing For Sale by Owner (FSBO).
List your homeWhat's special
Spacious two-story homePeaceful viewsBeautifully maintained backyardFunctional floor planGenerous living spaces
Zillow last checked:
Listing updated:
Listed by:
Madison Rico DRE #02143641 530-619-9318,
Real Broker Technologies
Bought with:
Non-MLS Office
Source: MetroList Services of CA,MLS#: 226082923Originating MLS: MetroList Services, Inc.
Facts & features
Interior
Bedrooms & bathrooms
- Bedrooms: 4
- Bathrooms: 3
- Full bathrooms: 3
Primary bedroom
- Features: Closet, Walk-In Closet
Primary bathroom
- Features: Closet, Shower Stall(s), Double Vanity, Tub, Walk-In Closet(s), Window
Dining room
- Features: Space in Kitchen, Dining/Living Combo, Formal Area
Kitchen
- Features: Breakfast Area, Pantry Cabinet, Pantry Closet, Kitchen Island, Island w/Sink, Kitchen/Family Combo, Tile Counters
Heating
- Central, Fireplace Insert
Cooling
- Ceiling Fan(s), Central Air
Appliances
- Included: Free-Standing Gas Range, Gas Water Heater, Range Hood, Dishwasher, Free-Standing Gas Oven
- Laundry: Cabinets, Electric Dryer Hookup, Space For Frzr/Refr, Hookups Only, Inside, Inside Room
Features
- Flooring: Carpet, Laminate, Tile, Luxury Vinyl Plank
- Number of fireplaces: 1
- Fireplace features: Insert, Living Room, Electric, Gas Starter
Interior area
- Total structure area: 0
- Total interior livable area: 2,506 sqft
Property
Parking
- Total spaces: 2
- Parking features: Attached, Garage Faces Front, Driveway
- Attached garage spaces: 2
- Has uncovered spaces: Yes
Features
- Levels: One
- Stories: 1
- Fencing: Back Yard
Lot
- Size: 6,534 Square Feet
- Features: Auto Sprinkler F&R
Details
- Parcel number: 020270017000
- Zoning: SFR
- Special conditions: Standard
Construction
Type & style
- Home type: SingleFamily
- Property subtype: Single Family Residence
Materials
- Stucco
- Foundation: Concrete, Slab
- Roof: Tile
Condition
- Year built: 2007
Utilities & green energy
- Electric: 220 Volts in Laundry
- Sewer: Public Sewer
- Water: Public, Meter on Site
- Utilities for property: Cable Available, Public, Internet Available
Community & HOA
Community
- Subdivision: Reddington Ranch
Location
- Region: Arbuckle
Financial & listing details
- Price per square foot: $188/sqft
- Tax assessed value: $396,291
- Price range: $470K - $470K
- Date on market: 6/30/2026
Price history
| Date | Event | Price |
|---|---|---|
| 9/9/2026 | Sold | $470,000-5.8%$188/sqft |
Source: MetroList Services of CA #226082923 Report a problem | ||
| 8/19/2026 | Pending sale | $499,000$199/sqft |
Source: MetroList Services of CA #226082923 Report a problem | ||
| 6/30/2026 | Listed for sale | $499,000+71.5%$199/sqft |
Source: MetroList Services of CA #226082923 Report a problem | ||
| 6/29/2007 | Sold | $291,000$116/sqft |
Source: Public Record Report a problem | ||
Public tax history
| Year | Property taxes | Tax assessment |
|---|---|---|
| 2026 | -- | $396,291 +2% |
| 2025 | $5,760 +1.2% | $388,522 +2% |
| 2024 | $5,695 -5.8% | $380,905 +2% |
| 2023 | $6,043 +2.1% | $373,437 +2% |
| 2022 | $5,916 +2.7% | $366,116 +4.6% |
| 2021 | $5,759 +11.2% | $350,000 +13.6% |
| 2020 | $5,179 -0.2% | $308,000 |
| 2019 | $5,192 +8.8% | $308,000 +12% |
| 2018 | $4,773 +9.5% | $275,000 +10% |
| 2017 | $4,359 +3.8% | $250,000 |
| 2016 | $4,198 +7.9% | $250,000 +11.1% |
| 2015 | $3,890 +5.5% | $225,000 +7.1% |
| 2014 | $3,689 | $210,000 +10.5% |
| 2013 | -- | $190,000 |
| 2012 | -- | $190,000 -19.1% |
| 2011 | -- | $235,000 |
| 2010 | -- | $235,000 -7.8% |
| 2009 | $3,975 -9.8% | $255,000 -13.8% |
| 2008 | $4,405 | $295,800 |
Find assessor info on the county website
Neighborhood: 95912
Nearby homes
- $489,0004 bd2 ba2.2k sqft1034 William St, Arbuckle, CA 95912Off Market
- $426,4004 bd2 ba1.8k sqft1038 William St, Arbuckle, CA 95912Off Market
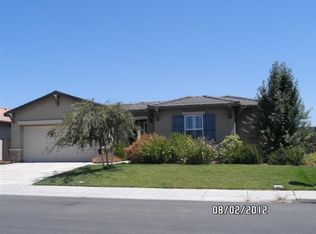
- $386,9003 bd2 ba1.3k sqft1040 William St, Arbuckle, CA 95912Off Market

- $559,0004 bd3 ba2.7k sqft1032 William St, Arbuckle, CA 95912Sold
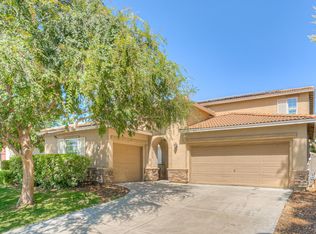
- $512,0005 bd3 ba2.2k sqft110 Kimberly Ct, Arbuckle, CA 95912Off Market
- $465,0005 bd3 ba1.9k sqft111 Kimberly Ct, Arbuckle, CA 95912Sold
- $221,0002 bd1 ba999 sqft1023 Almond Ave, Arbuckle, CA 95912Off Market
- $475,5005 bd3 ba1.9k sqft1401 Hall St, Arbuckle, CA 95912Off Market
Nearby schools
GreatSchools rating
- 3/10Arbuckle Elementary SchoolGrades: K-5Distance: 0.6 mi
- 5/10Lloyd G. Johnson Junior High SchoolGrades: 6-8Distance: 1 mi
- 7/10Pierce High SchoolGrades: 9-12Distance: 0.9 mi


Get pre-qualified for a loan
At Zillow Home Loans, we can pre-qualify you in as little as 5 minutes with no impact to your credit score.An equal housing lender. NMLS #10287.
- California
- Colusa County
- Arbuckle
- 95912
- 1036 William St
